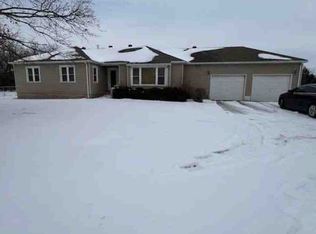
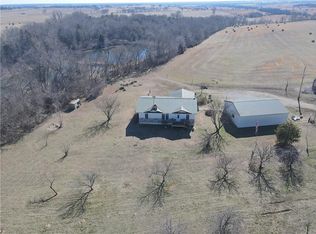
This immaculate ranch lake home with private dock, on Hidden Valley Lake, comes with 6 lots totaling 1.5 acres. It has access to the lake's 100 acres of water, fishing, boat ramp, clubhouse restaurant and parks! It’s truly the perfect blend of comfort, functionality, and style with its open floor plan and custom stained vaulted ceiling. Large living room features cozy gas fireplace w/ Bandera stone, Pella windows and the bright kitchen with island/raised breakfast bar, 3 bedrooms and 2 baths provide the perfect space for hosting family & friends. Sellers spared no expense from the living spaces to the high-end antenna/cell service. Very nice, encapsulated crawl space under the home with storage and electrical. A 2-car garage provides convenient access and additional space, while a separate connected 3rd-car garage offers extra room for storage, workshop, or water toys. Outdoors, enjoy your morning coffee on the quiet patio admiring the beautiful landscape. After a day on the lake, relax by the fire pit or spend time fishing. Small private dock makes getting on the water easy! Boats (< 22’), pontoons (< 28’) and personal watercraft are allowed on the lake. Ownership also grants access to Sugar Valley Lake (sister lake 20 mins away) including 9-hole golf course, a swim beach, pool, and club house with food and drinks at the Sugar Valley Grill. This secluded area is a great escape from the city and is 1.5 hours south of the Kansas City area. It’s perfect for weekend get-aways! 5th wheel or RV parking place with electrical in the back of the property with its own street entrance. Tax & HOA totals for all 6 lots. LISTING INCLUDES 6 lots (4 parcels): 16 S. Lakeview Rd. (Lot 63 - .25 acres), 23 Lakeview Rd. (Lots 62 & 22 - .37 acres), 29 Ware Rd. (Lot 70 - .48 acres), 33 Ware Rd. (Lots 68-69 - .40 acres). See map included in photos.
Active
Price cut: $30K (6/23)
$449,900
16 S Lakeview Rd, Mapleton, KS 66754
3beds
1,500sqft
Single Family Residence
Built in 2021
1.5 Acres Lot
$-- Zestimate®
$300/sqft
$115/mo HOA
What's special
Private dockCustom stained vaulted ceilingFire pitOpen floor planPella windows
- 142 days
- 561
- 19
Zillow last checked:
Listing updated:
Listed by:
Miles Rost 913-219-0638,
Keller Williams Realty Partners Inc.,
Nicole Laufenberg 913-980-5517,
Keller Williams Realty Partners Inc.
Source: Heartland MLS as distributed by MLS GRID,MLS#: 2614761
Facts & features
Interior
Bedrooms & bathrooms
- Bedrooms: 3
- Bathrooms: 2
- Full bathrooms: 2
Primary bedroom
- Features: Luxury Vinyl, Walk-In Closet(s)
- Level: Main
- Area: 182 Square Feet
- Dimensions: 14 x 13
Bedroom 2
- Features: Luxury Vinyl
- Level: Main
- Area: 182 Square Feet
- Dimensions: 14 x 13
Bedroom 3
- Features: Luxury Vinyl
- Level: Main
- Area: 168 Square Feet
- Dimensions: 14 x 12
Primary bathroom
- Features: Double Vanity, Luxury Vinyl, Quartz Counter, Shower Only
- Level: Main
- Area: 54 Square Feet
- Dimensions: 9 x 6
Bathroom 2
- Features: Luxury Vinyl, Quartz Counter, Shower Over Tub
- Level: Main
- Area: 50 Square Feet
- Dimensions: 10 x 5
Kitchen
- Features: Kitchen Island, Laminate Counters, Luxury Vinyl
- Level: Main
- Area: 323 Square Feet
- Dimensions: 19 x 17
Laundry
- Features: Built-in Features, Luxury Vinyl, Pantry
- Level: Main
- Area: 140 Square Feet
- Dimensions: 14 x 10
Living room
- Features: Ceiling Fan(s), Fireplace, Luxury Vinyl
- Level: Main
- Area: 627 Square Feet
- Dimensions: 19 x 33
Heating
- Propane
Cooling
- Electric
Appliances
- Included: Dishwasher, Exhaust Fan, Microwave, Refrigerator, Gas Range, Stainless Steel Appliance(s)
- Laundry: Laundry Room, Main Level
Features
- Ceiling Fan(s), Kitchen Island, Painted Cabinets, Pantry, Vaulted Ceiling(s), Walk-In Closet(s)
- Flooring: Luxury Vinyl
- Basement: Crawl Space,Slab
- Number of fireplaces: 1
- Fireplace features: Living Room
Interior area
- Total structure area: 1,500
- Total interior livable area: 1,500 sqft
- Finished area above ground: 1,500
- Finished area below ground: 0
Video & virtual tour
Property
Parking
- Total spaces: 3
- Parking features: Attached, Garage Door Opener, Garage Faces Side
- Attached garage spaces: 3
Features
- Patio & porch: Patio
- Exterior features: Fire Pit
- On waterfront: Yes
- Waterfront features: Lake Front
Lot
- Size: 1.5 Acres
- Features: Acreage, Many Trees
Details
- Parcel number: 0462304010003.000
Construction
Type & style
- Home type: SingleFamily
- Architectural style: Traditional
- Property subtype: Single Family Residence
Materials
- Frame, Metal Siding, Stone Veneer
- Roof: Metal
Condition
- Year built: 2021
Utilities & green energy
- Sewer: Other, Septic Tank
- Water: Rural
Community & HOA
Community
- Security: Smoke Detector(s)
- Subdivision: Other
HOA
- Has HOA: Yes
- Amenities included: Boat Dock, Clubhouse, Golf Course, Pool, Tennis Court(s)
- Services included: All Amenities, Trash
- HOA fee: $1,374 annually
- HOA name: Sugar Valley Lakes HOA
Location
- Region: Mapleton
Financial & listing details
- Price per square foot: $300/sqft
- Tax assessed value: $191,540
- Annual tax amount: $3,211
- Date on market: 4/24/2026
- Listing terms: Cash,Conventional,FHA,VA Loan
- Exclusions: See Disclosure
- Ownership: Private
- Road surface type: Gravel
Estimated market value
Not available
Estimated sales range
Not available
Not available
Price history
| Date | Event | Price |
|---|---|---|
| 6/23/2026 | Price change | $449,900-6.3%$300/sqft |
Source:  Heartland MLS as distributed by MLS GRID #2614761 Report a problem Heartland MLS as distributed by MLS GRID #2614761 Report a problem | ||
| 4/24/2026 | Price change | $479,900-8.6%$320/sqft |
Source: Heartland MLS as distributed by MLS GRID #2614761 Report a problem | ||
| 7/16/2025 | Price change | $525,000-4.4%$350/sqft |
Source: Heartland MLS as distributed by MLS GRID #2563588 Report a problem | ||
| 3/27/2025 | Price change | $549,400-0.1%$366/sqft |
Source: Heartland MLS as distributed by MLS GRID #2518252 Report a problem | ||
| 8/28/2024 | Price change | $549,900-0.9%$367/sqft |
Source: Heartland MLS as distributed by MLS GRID #2507056 Report a problem | ||
| 7/26/2024 | Listed for sale | $555,000$370/sqft |
Source: Heartland MLS as distributed by MLS GRID #2467787 Report a problem | ||
Public tax history
| Year | Property taxes | Tax assessment |
|---|---|---|
| 2025 | -- | $22,028 +6% |
| 2024 | -- | $20,781 +5.5% |
| 2023 | -- | $19,702 +4164.5% |
| 2022 | -- | $462 |
| 2021 | -- | $462 +413.3% |
| 2020 | -- | $90 |
| 2019 | -- | $90 |
| 2018 | -- | $90 |
| 2017 | -- | $90 +69.8% |
| 2016 | -- | $53 +8.2% |
| 2015 | -- | $49 |
| 2014 | -- | $49 |
| 2013 | -- | $49 |
| 2012 | -- | $49 |
| 2011 | -- | -- |
| 2010 | -- | $49 |
| 2009 | -- | $49 |
| 2008 | -- | $49 |
Find assessor info on the county website
Monthly payment
Est. payment
Payment breakdown
Explore the cost of this home by adjusting the details. Changes won't be saved.Climate risks
Neighborhood: 66754
Nearby schools
Schools provided by the listing agent
- Elementary: Jay Hawk Linn
- Middle: Jay Hawk Linn
- High: Jay Hawk Linn
Source: Heartland MLS as distributed by MLS GRID. This data may not be complete. We recommend contacting the local school district to confirm school assignments for this home.
Similar homes
- $--4 bd2 ba1.7k sqft1817 Osage Rd, Fort Scott, KS 66701Auction
 ServiceLink Auction
 - $460,0003 bd2 ba2k sqft28784 E 1300th Rd, Garnett, KS 66032For Sale
 MLS ID #2625508, Dani Biggins, Premier Properties Realty Group. Heartland MLS as distributed by MLS GRID
 - $525,0003 bd3 ba1.2k sqft33670 SE 31st Hwy, Kincaid, KS 66039For Sale
 MLS ID #2598766, Beth Mersman, The Kansas Property Place. Heartland MLS as distributed by MLS GRID
 - $299,0003 bd2 ba1.8k sqft302 S 6th St, Blue Mound, KS 66010For Sale
 MLS ID #2639812, Dez Poole, Clinch Realty LLC. Heartland MLS as distributed by MLS GRID
