Skip main navigation
Off market
  • $511,700

    16 S Main St, New Milford, CT 06776

    1beds
    1baths
    750sqft
    SingleFamily
    Built in 1949
    9,583 Square Feet Lot
    $511,700 Zestimate®
    $682/sqft
    $1,987 Estimated rent

    Home value

    $511,700

    $445,000 - $588,000

    $1,987/mo

    Zestimate® history
    Loading
    Loading...

    Owner options

    List your home for rent

    $1,987/mo

    Rent Zestimate®

    Find your next renter with Zillow Rental Manager. Plus, with online applications, you can quickly screen prospective tenants – for free.

    Learn more

    $1,987/mo

    Rent Zestimate®

    Refinance and save

    $3,500/mo

    Est. payment

    Refinancing to a lower rate could help reduce your monthly payments and save thousands over the life of the loan.

    See today's rates

    $3,500/mo

    Est. payment

    Explore your selling options

    Work with a Zillow partner agent

    Leverage their expertise and Zillow's premium Showcase listings to get your home seen by more buyers.

    Get started

    List with your own agent

    Get your home in front of millions of buyers by listing it on Zillow.

    Learn how to do it

    Sell it yourself

    Take full control of how buyers see your home on Zillow by listing For Sale by Owner (FSBO).

    List your home

    What's special

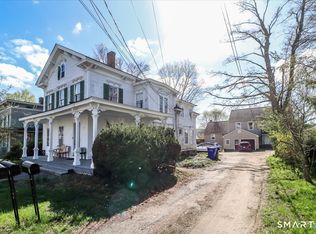
    Second floor fully furnished apartment available immediately. Ideal for single or professional couple. Views overlooking the Town Green., Recently refurbished. Fully equipped kitchen with dining area. Large living room area could be shared for dining. Fully furnished. Fully furnished bedroom. One full bath and one half bath. Heat included. Private parking in parking lot belonging to building. Walk around the Green and to post office, banks, restaurants, movie theater. Enjoy activities on the Green. Public transportation. Medical facilities, library. Easy access to Route 7 and points south.

    This property is off market, which means it's not currently listed for sale or rent on Zillow. This may be different from what's available on other websites or public sources.

    Facts & features

    Interior

    Bedrooms & bathrooms
    • Bedrooms: 1
    • Bathrooms: 1.5
    Heating
    • Forced air, Oil
    Cooling
    • None
    Appliances
    • Included: Dishwasher, Range / Oven, Refrigerator
    Features
    • Basement: Partially finished
    • Furnished: Yes
    Interior area
    • Total interior livable area: 750 sqft

    Property

    Parking
    • Parking features: None
    Features
    • Exterior features: Shingle (Not Wood)
    • Has view: Yes
    • View description: City
    Lot
    • Size: 9,583 sqft
    Details
    • Parcel number: NMILM284L145

    Construction

    Type & style
    • Home type: SingleFamily
    • Architectural style: Conventional
    Materials
    • Roof: Asphalt
    Condition
    • Year built: 1949

    Community & neighborhood

    Community
    • Community features: Fitness Center
    Location
    • Region: New Milford

    Other

    Other facts
    • Appliances \ Appliances \ Dishwasher
    • Appliances \ Appliances \ Electric Range
    • Appliances \ Appliances \ Refrigerator
    • Architecture Style: Cape Cod
    • Basement \ Basement \ Full
    • CommonWalls \ End Unit
    • Community Features \ CommunityFeatures \ Commuter Bus
    • Community Features \ CommunityFeatures \ Fitness Center
    • Community Features \ CommunityFeatures \ Lake
    • Community Features \ CommunityFeatures \ Library
    • Community Features \ CommunityFeatures \ Medical Facilities
    • Community Features \ CommunityFeatures \ Park
    • Community Features \ CommunityFeatures \ Playground
    • Community Features \ CommunityFeatures \ Public Transportation
    • CommunityFeatures \ Commuter Bus
    • CommunityFeatures \ Lake
    • CommunityFeatures \ Library
    • CommunityFeatures \ Medical Facilities
    • CommunityFeatures \ Park
    • CommunityFeatures \ Playground
    • ConstructionMaterials \ Shingle Siding
    • CoolingYN \ true
    • Dates \ YearBuiltSource \ Owner
    • Elementary School: Per Board of Ed
    • EntryLevel \ 2
    • Exterior Type: Shingle
    • Heating and Cooling \ CoolingYN \ true
    • Heating and Cooling \ Heating \ Forced Air
    • Heating and Cooling \ Heating \ Oil
    • Heating and Cooling \ HeatingYN \ true
    • Heating included in rent
    • Heating system: Forced Air
    • Heating: Oil
    • HeatingYN \ true
    • High School: Per Board of Ed
    • LeaseAmountFrequency \ Monthly
    • MLS Listing ID: 170347908
    • MLS Name: Smart MLS ZDDP (Smart MLS ZDDP)
    • MlsStatus \ Active
    • NumberOfUnitsTotal \ 2
    • Other Building Features \ PetsAllowed \ No
    • Other Interior Features \ CommonWalls \ End Unit
    • Other Interior Features \ EntryLevel \ 2
    • Other Interior Features \ Furnished \ Yearly Furnished
    • Other Rooms \ RoomsTotal \ 3
    • Other \ TenantPays \ Cable TV
    • Other \ TenantPays \ Electricity
    • Other \ TenantPays \ Hot Water
    • Other \ TenantPays \ Liability Insurance
    • Other \ TotalActualRent \ 1950.00
    • Other \ Zoning \ B-1
    • OwnerPays \ Common Area Maintenance
    • OwnerPays \ Exterior Maintenance
    • OwnerPays \ Grounds Care
    • OwnerPays \ Heat
    • OwnerPays \ Management
    • OwnerPays \ Mechanicals
    • OwnerPays \ Real Estate Taxes
    • OwnerPays \ Sewer
    • OwnerPays \ Snow Removal
    • OwnerPays \ Trash Collection
    • OwnerPays \ Water
    • Parking \ ParkingFeatures \ Parking Lot
    • Parking \ ParkingFeatures \ Unpaved
    • ParkingFeatures \ Parking Lot
    • ParkingFeatures \ Unassigned
    • ParkingFeatures \ Unpaved
    • RoomsTotal \ 3
    • Sewer \ Public Sewer
    • Size \ NumberOfUnitsTotal \ 2
    • TenantPays \ Electricity
    • TenantPays \ Hot Water
    • TenantPays \ Liability Insurance
    • TotalActualRent \ 1950.00
    • Type and Style \ ArchitecturalStyle \ CAPE COD
    • Utilities \ Sewer \ Public Sewer
    • Utilities \ WaterSewerExpense \ 0
    • Utilities \ WaterSource \ Public Water Connected
    • View
    • View Type \ View \ City Views
    • View Type \ ViewYN \ true
    • ViewYN \ true
    • Water \ WaterfrontFeatures \ Not Applicable
    • WaterSewerExpense \ 0
    • WaterSource \ Public Water Connected
    • WaterfrontFeatures \ Not Applicable
    • YearBuiltSource \ Owner
    • Zoning \ B-1

    Price history

    DateEventPrice
    11/17/2020Listing removed$1,950$3/sqft
    Source: Barksdale Realty #170347908 Report a problem
    10/21/2020Listed for rent$1,950$3/sqft
    Source: Barksdale Realty #170347908 Report a problem

    Public tax history

    YearProperty taxesTax assessment
    2025$9,388 +59.7%$307,790 +55.9%
    2024$5,877 +2.7%$197,420
    2023$5,721 +2.2%$197,420
    2022$5,597 +1.4%$197,420
    2021$5,522 +1.5%$197,420 +4.1%
    2020$5,441 -0.3%$189,700 -0.3%
    2019$5,460 +1.9%$190,260
    2018$5,360 +3.4%$190,260
    2017$5,185 +1.8%$190,260
    2016$5,093 -4.3%$190,260 -4.4%
    2015$5,322 $198,940

    Find assessor info on the county website

    Neighborhood: 06776

    Nearby schools

    GreatSchools rating
    Get pre-qualified for a loan
    At Zillow Home Loans, we can pre-qualify you in as little as 5 minutes with no impact to your credit score.

    An equal housing lender. NMLS #10287.

    Sell for more on Zillow
    Get a Zillow Showcase℠ listing at no additional cost and you could sell for .
    $511,700
    2% more
    +$10,234
    With Zillow Showcase(estimated)
    $521,934