Welcome to this stunning 5 bed, 2 full and 2 half bath home at 16 S Northampton Dr, Geneva, the largest model on a great street in Pepper Valley! Newly imagined, open layout provides light, function to first floor. New front door reveals open staircase, hardwood floors on main. Open-plan kitchen: 42" uppers, custom hood & trim, tile backsplash, quartz counters. Stainless fridge, microwave, dishwasher, range. Wine fridge, dry bar nearby. Expansive 10' island, piano key glass fixtures. Ample storage with cabinet pantry, expanded mudroom/laundry. Flex den/bed space with access to family room, hall bath, mudroom. Tiled fireplace with in family room. Wallpaper, modern chandelier in elegant dining room. Upstairs primary bedroom with walk-in closet. Ensuite with furniture-style vanity, 4' x 5' shower, mid-century tile. Remaining 3 bedrooms include new carpeting, closets with shelving, motion-sensor lights, new light fixtures. Redone hall bath: linen closet, new tub. New high-efficiency furnace, water heater, electric panel, smoke/carbon monoxide detectors. Existing finished basement: newly carpeted, separate room, bar, half bath. Fenced backyard. Close to downtown Geneva, Fox River, Metra; walk to elementary school. District 304 schools. Near S St Athletic Fields, Geneva Golf Club.
Closed
$705,000
16 S Northampton Dr, Geneva, IL 60134
5beds
2,504sqft
Single Family Residence
Built in 1974
0.27 Acres Lot
$732,900 Zestimate®
$282/sqft
$4,014 Estimated rent
Home value
$732,900
$689,000 - $784,000
$4,014/mo
Zestimate® history
Owner options
List your home for rent
$4,014/mo
Rent Zestimate®
Find your next renter with Zillow Rental Manager. Plus, with online applications, you can quickly screen prospective tenants – for free.
$4,014/mo
Rent Zestimate®
Refinance and save
$4,244/mo
Est. payment
Refinancing to a lower rate could help reduce your monthly payments and save thousands over the life of the loan.
$4,244/mo
Est. payment
Explore your selling options
Work with a Zillow partner agent
Leverage their expertise and Zillow's premium Showcase listings to get your home seen by more buyers.
Get startedList with your own agent
Get your home in front of millions of buyers by listing it on Zillow.
Learn how to do itSell it yourself
Take full control of how buyers see your home on Zillow by listing For Sale by Owner (FSBO).
List your homeWhat's special
Mid-century tileTiled fireplaceModern chandelierFinished basementFenced backyardMotion-sensor lightsOpen-plan kitchen
Zillow last checked:
Listing updated:
Listed by:
Ryan Cherney 630-862-5181,
Circle One Realty
Bought with:
Lisa Wolf
Keller Williams North Shore West
Kimberly Zahand
Keller Williams North Shore West
Source: MRED as distributed by MLS GRID,MLS#: 12354456
Facts & features
Interior
Bedrooms & bathrooms
- Bedrooms: 5
- Bathrooms: 4
- Full bathrooms: 2
- 1/2 bathrooms: 2
Rooms
- Room types: Bedroom 5
Primary bedroom
- Features: Flooring (Carpet), Bathroom (Full)
- Level: Second
- Area: 168 Square Feet
- Dimensions: 12X14
Bedroom 2
- Features: Flooring (Hardwood)
- Level: Main
- Area: 130 Square Feet
- Dimensions: 10X13
Bedroom 3
- Features: Flooring (Carpet)
- Level: Second
- Area: 130 Square Feet
- Dimensions: 10X13
Bedroom 4
- Features: Flooring (Carpet)
- Level: Second
- Area: 100 Square Feet
- Dimensions: 10X10
Bedroom 5
- Features: Flooring (Carpet)
- Level: Second
- Area: 144 Square Feet
- Dimensions: 12X12
Dining room
- Features: Flooring (Hardwood)
- Level: Main
- Area: 168 Square Feet
- Dimensions: 12X14
Family room
- Features: Flooring (Hardwood)
- Level: Main
- Area: 280 Square Feet
- Dimensions: 14X20
Kitchen
- Features: Kitchen (Eating Area-Table Space, Island, Pantry-Closet), Flooring (Hardwood)
- Level: Main
- Area: 320 Square Feet
- Dimensions: 20X16
Laundry
- Features: Flooring (Hardwood)
- Level: Main
- Area: 28 Square Feet
- Dimensions: 4X7
Living room
- Features: Flooring (Hardwood)
- Level: Main
- Area: 196 Square Feet
- Dimensions: 14X14
Heating
- Natural Gas
Cooling
- Central Air
Appliances
- Included: Microwave, Dishwasher, Refrigerator, Disposal, Stainless Steel Appliance(s), Wine Refrigerator, Range Hood
- Laundry: Main Level
Features
- Dry Bar, Wet Bar, 1st Floor Bedroom
- Flooring: Hardwood
- Basement: Finished,Full
- Attic: Unfinished
- Number of fireplaces: 1
- Fireplace features: Wood Burning, Family Room
Interior area
- Total structure area: 0
- Total interior livable area: 2,504 sqft
Property
Parking
- Total spaces: 2
- Parking features: Asphalt, Garage Door Opener, On Site, Garage Owned, Attached, Garage
- Attached garage spaces: 2
- Has uncovered spaces: Yes
Accessibility
- Accessibility features: No Disability Access
Features
- Stories: 2
- Fencing: Fenced
Lot
- Size: 0.27 Acres
- Dimensions: 100X118
Details
- Parcel number: 1204329032
- Special conditions: None
- Other equipment: Sump Pump
Construction
Type & style
- Home type: SingleFamily
- Architectural style: Colonial
- Property subtype: Single Family Residence
Materials
- Vinyl Siding, Brick
- Foundation: Concrete Perimeter
- Roof: Asphalt
Condition
- New construction: No
- Year built: 1974
- Major remodel year: 2025
Utilities & green energy
- Electric: 100 Amp Service
- Sewer: Public Sewer
- Water: Public
Community & HOA
Community
- Features: Clubhouse, Pool, Curbs, Sidewalks, Street Lights, Street Paved
- Security: Carbon Monoxide Detector(s)
- Subdivision: Pepper Valley
HOA
- Services included: None
Location
- Region: Geneva
Financial & listing details
- Price per square foot: $282/sqft
- Tax assessed value: $458,031
- Annual tax amount: $10,074
- Date on market: 5/2/2025
- Listing terms: Conventional
- Ownership: Fee Simple
Price history
| Date | Event | Price |
|---|---|---|
| 7/11/2025 | Sold | $705,000-4.6%$282/sqft |
Source:  MRED as distributed by MLS GRID #12354456 Report a problem MRED as distributed by MLS GRID #12354456 Report a problem | ||
| 6/10/2025 | Contingent | $739,000$295/sqft |
Source: MRED as distributed by MLS GRID #12354456 Report a problem | ||
| 6/6/2025 | Price change | $739,000-1.3%$295/sqft |
Source: MRED as distributed by MLS GRID #12354456 Report a problem | ||
| 5/2/2025 | Listed for sale | $749,000+79.8%$299/sqft |
Source: MRED as distributed by MLS GRID #12354456 Report a problem | ||
| 1/24/2025 | Sold | $416,500-5.3%$166/sqft |
Source: MRED as distributed by MLS GRID #12173850 Report a problem | ||
| 12/31/2024 | Contingent | $440,000$176/sqft |
Source: MRED as distributed by MLS GRID #12173850 Report a problem | ||
| 12/23/2024 | Listed for sale | $440,000$176/sqft |
Source: MRED as distributed by MLS GRID #12173850 Report a problem | ||
| 12/12/2024 | Contingent | $440,000$176/sqft |
Source: MRED as distributed by MLS GRID #12173850 Report a problem | ||
| 12/9/2024 | Price change | $440,000-4.3%$176/sqft |
Source: MRED as distributed by MLS GRID #12173850 Report a problem | ||
| 11/24/2024 | Price change | $460,000-3.2%$184/sqft |
Source: MRED as distributed by MLS GRID #12173850 Report a problem | ||
| 10/26/2024 | Listed for sale | $475,000$190/sqft |
Source: MRED as distributed by MLS GRID #12173850 Report a problem | ||
Public tax history
| Year | Property taxes | Tax assessment |
|---|---|---|
| 2024 | $11,009 +9.3% | $152,677 +10% |
| 2023 | $10,074 +2.3% | $138,797 +7.6% |
| 2022 | $9,850 +3.2% | $128,970 +3.9% |
| 2021 | $9,545 +1.2% | $124,177 +1.6% |
| 2020 | $9,429 +0.4% | $122,281 +1.9% |
| 2019 | $9,396 +3.2% | $119,965 +2.8% |
| 2018 | $9,103 +1.3% | $116,720 +2.7% |
| 2017 | $8,988 -10.2% | $113,607 +1.4% |
| 2016 | $10,008 | $112,072 +5.2% |
| 2015 | -- | $106,552 +3.5% |
| 2014 | -- | $102,900 |
| 2013 | -- | $102,900 -4.5% |
| 2012 | -- | $107,715 -1.5% |
| 2011 | -- | $109,304 -5.9% |
| 2010 | -- | $116,213 -5.5% |
| 2009 | -- | $122,976 |
| 2008 | -- | $122,976 +4.7% |
| 2007 | -- | $117,478 +7% |
| 2006 | -- | $109,793 +7.3% |
| 2005 | -- | $102,285 +10.2% |
| 2004 | -- | $92,829 +1.3% |
| 2003 | -- | $91,626 +10.5% |
| 2002 | -- | $82,893 +6.4% |
| 2001 | -- | $77,892 +5.3% |
| 2000 | -- | $73,985 |
Find assessor info on the county website
Neighborhood: 60134
Nearby homes
- $528,9004 bd2 ba2k sqft12 S Northampton Dr, Geneva, IL 60134Off Market
- $538,6003 bd2 ba2.1k sqft20 S Northampton Dr, Geneva, IL 60134Off Market
- $503,7004 bd2 ba1.9k sqft13 S Andover Ln, Geneva, IL 60134Off Market
- $521,2004 bd3 ba2k sqft9 S Andover Ln, Geneva, IL 60134Off Market
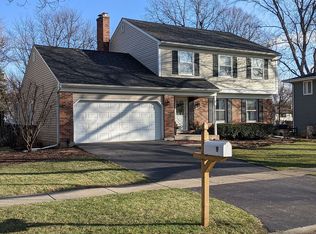
- $590,6004 bd2 ba2.5k sqft8 S Northampton Dr, Geneva, IL 60134Off Market
- $594,6005 bd2 ba2.4k sqft1916 Normandy Ln, Geneva, IL 60134Off Market
- $603,4004 bd2 ba2.3k sqft17 N Northampton Dr, Geneva, IL 60134Off Market
- $651,5004 bd3 ba2.4k sqft13 S Northampton Dr, Geneva, IL 60134Off Market
Nearby schools
GreatSchools rating
- 9/10Williamsburg Elementary SchoolGrades: K-5Distance: 0.1 mi
- 9/10Geneva Middle School NorthGrades: 6-8Distance: 1.6 mi
- 7/10Geneva Community High SchoolGrades: 9-12Distance: 0.8 mi
Schools provided by the listing agent
- Elementary: Williamsburg Elementary School
- Middle: Geneva Middle School
- High: Geneva Community High School
- District: 304
Source: MRED as distributed by MLS GRID. This data may not be complete. We recommend contacting the local school district to confirm school assignments for this home.
Get a cash offer in 3 minutes
Find out how much your home could sell for in as little as 3 minutes with a no-obligation cash offer.
Estimated market value
$732,900
Get a cash offer in 3 minutes
Find out how much your home could sell for in as little as 3 minutes with a no-obligation cash offer.
Estimated market value
$732,900
- Illinois
- Kane County
- Geneva
- 60134
- 16 S Northampton Dr
Nearby cities
Nearby zip codes
Other Geneva Topics
