Beautifully updated and move-in ready, this 3-bedroom home with over 1,600 finished square feet offers the perfect combination of comfort, style, and functional living space! Featuring three main-level bedrooms and a remodeled full bathroom, the home has been refreshed with new flooring and fresh paint throughout, creating a bright and inviting atmosphere. The spacious living room is filled with natural light from the large picture window, providing a comfortable space for relaxing or entertaining. The recently finished basement adds even more living area with a huge family room and a versatile bonus room that could serve as a home office, playroom, fitness room, hobby space, or future fourth bedroom with the addition of an egress window. Additional features include central air, forced-air heat, and a single attached garage conveniently located right off the kitchen. Outside, the huge backyard with alley access provides plenty of room for outdoor activities, gardening, entertaining, or additional storage space. Located close to the public school, this home offers the updates, space, and convenience today’s buyers are looking for. Don’t miss the opportunity to see all this move-in ready property has to offer!
Pending
$177,500
16 S Paffrath Ave, Springfield, MN 56087
3beds
1,631sqft
Single Family
Built in 1950
10,672 Square Feet Lot
$-- Zestimate®
$109/sqft
$-- HOA
What's special
New flooringLarge picture windowBright and inviting atmosphereRecently finished basementFresh paint throughoutHuge family roomCentral air
- 60 days
- 84
- 0
Zillow last checked:
Listing updated:
Listed by:
Amanda Frank 507-723-5233,
Reiner Real Estate
Source: NorthstarMLS as distributed by MLS GRID,MLS#: 7123202
Facts & features
Interior
Bedrooms & bathrooms
- Bedrooms: 3
- Bathrooms: 2
- Full bathrooms: 1
- 3/4 bathrooms: 1
Bedroom
- Level: Main
- Area: 133.2 Square Feet
- Dimensions: 11.10x12
Bedroom 2
- Level: Main
- Area: 130.8 Square Feet
- Dimensions: 10.9x12
Bedroom 3
- Level: Main
- Area: 71 Square Feet
- Dimensions: 7.10x10
Kitchen
- Level: Main
- Area: 96 Square Feet
- Dimensions: 8x12
Living room
- Level: Main
- Area: 246.62 Square Feet
- Dimensions: 11.8x20.9
Heating
- Forced Air
Cooling
- Central Air
Appliances
- Included: Dryer, Range, Refrigerator, Washer
- Laundry: In Basement
Features
- Basement: Full,Partially Finished
- Has fireplace: No
Interior area
- Total structure area: 2,174
- Total interior livable area: 1,631 sqft
- Finished area above ground: 1,087
- Finished area below ground: 544
Property
Parking
- Total spaces: 1
- Parking features: Attached
- Attached garage spaces: 1
- Details: Garage Dimensions (12x24)
Accessibility
- Accessibility features: None
Features
- Levels: One
- Stories: 1
Lot
- Size: 10,672 Square Feet
- Dimensions: 75 x 142
- Features: Tree Coverage - Light
Details
- Foundation area: 1087
- Parcel number: 00314000208080
- Zoning description: Residential-Single Family
Construction
Type & style
- Home type: SingleFamily
- Property subtype: Single Family
Materials
- Roof: Asphalt
Condition
- New construction: No
- Year built: 1950
Utilities & green energy
- Electric: Fuses
- Gas: Natural Gas
- Sewer: City Sewer/Connected
- Water: City Water/Connected
Community & HOA
Community
- Subdivision: Hyland Add
HOA
- Has HOA: No
Location
- Region: Springfield
Financial & listing details
- Price per square foot: $109/sqft
- Tax assessed value: $73,800
- Annual tax amount: $1,418
- Date on market: 8/6/2026
- Cumulative days on market: 61 days
Estimated market value
Not available
Estimated sales range
Not available
Not available
Price history
| Date | Event | Price |
|---|---|---|
| 9/9/2026 | Pending sale | $177,500$109/sqft |
Source:  NorthstarMLS as distributed by MLS GRID #7123202 Report a problem NorthstarMLS as distributed by MLS GRID #7123202 Report a problem | ||
| 8/6/2026 | Listed for sale | $177,500+54.3%$109/sqft |
Source: NorthstarMLS as distributed by MLS GRID #7123202 Report a problem | ||
| 6/13/2024 | Sold | $115,000+0.9%$71/sqft |
Source: NorthstarMLS as distributed by MLS GRID #6528964 Report a problem | ||
| 6/3/2024 | Pending sale | $114,000$70/sqft |
Source: NorthstarMLS as distributed by MLS GRID #6528964 Report a problem | ||
| 5/2/2024 | Listed for sale | $114,000$70/sqft |
Source: NorthstarMLS as distributed by MLS GRID #6528964 Report a problem | ||
Public tax history
| Year | Property taxes | Tax assessment |
|---|---|---|
| 2025 | $886 +11% | $73,800 +5.7% |
| 2024 | $798 +4.2% | $69,800 +6.2% |
| 2023 | $766 +1.1% | $65,700 +23.3% |
| 2022 | $758 +9.2% | $53,300 +8.8% |
| 2021 | $694 -1.1% | $49,000 +1.7% |
| 2020 | $702 +6.7% | $48,200 +0.4% |
| 2018 | $658 +7.5% | $48,000 |
| 2017 | $612 +8.9% | $48,000 +14.6% |
| 2016 | $562 | $41,877 |
| 2015 | -- | -- |
| 2014 | -- | -- |
| 2013 | -- | -- |
| 2012 | -- | -- |
| 2011 | -- | -- |
| 2010 | -- | -- |
Find assessor info on the county website
Monthly payment
Est. payment
Payment breakdown
Explore the cost of this home by adjusting the details. Changes won't be saved.Climate risks
Neighborhood: 56087

Similar homes
- $168,5003 bd1 ba1.3k sqft404 E Cottonwood St, Springfield, MN 56087For Sale

 MLS ID #7153375, Amanda Frank, Reiner Real Estate. NorthstarMLS as distributed by MLS GRID
 - $198,5002 bd2 ba1.2k sqft404 S Paffrath Ave, Springfield, MN 56087For Sale
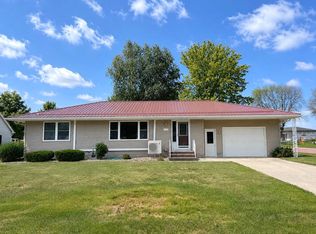 MLS ID #7131789, Amanda Frank, Reiner Real Estate. NorthstarMLS as distributed by MLS GRID
 - $259,0004 bd2 ba1.6k sqft403 S Paffrath Ave, Springfield, MN 56087For Sale
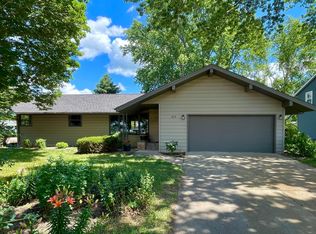 MLS ID #7098333, Amanda Frank, Reiner Real Estate. NorthstarMLS as distributed by MLS GRID
 - $239,0004 bd2 ba2k sqft104 S Park Ave, Springfield, MN 56087For Sale
 MLS ID #7146887, Amanda Frank, Reiner Real Estate. NorthstarMLS as distributed by MLS GRID
 - $115,0004 bd2 ba1.1k sqft117 W Van Dusen St, Springfield, MN 56087For SaleMLS ID #7033085, Jacob Milton, Keller Williams Premier Realty Lake Minnetonka. NorthstarMLS as distributed by MLS GRID
- $194,9003 bd2 ba2k sqft117 Southdale St SE, Sleepy Eye, MN 56085For SaleMLS ID #7129671, Amanda Geiger, Keller Williams Classic Realty. NorthstarMLS as distributed by MLS GRID
- $159,9002 bd1 ba1.2k sqft78 Vernon Ave, Morgan, MN 56266For SaleMLS ID #7140409, Valerie Jean Stephens, Kerkhoff Auction & Real Estate. NorthstarMLS as distributed by MLS GRID
- $218,1114 bd3 ba2.2k sqft102 County Road 16 S, Comfrey, MN 56019For SaleMLS ID #7131752, Kathy Hanson, Five Star Realty Pros LLC. NorthstarMLS as distributed by MLS GRID
- $115,0003 bd2 ba1.3k sqft310 Oak St, Clements, MN 56224For SaleMLS ID #7075447, Pa Houa Lee, Diversified Realty. NorthstarMLS as distributed by MLS GRID
- $120,0003 bd3 ba1.7k sqft107 2nd Ave E, Lamberton, MN 56152For SaleMLS ID #7126345, Chad Stavnes, Heartland Real Estate Services LLC. NorthstarMLS as distributed by MLS GRID
- $229,0003 bd2 ba1.9k sqft98 Vernon Ave, Morgan, MN 56266For SaleMLS ID #7113177, Kara C Prescott, Kerkhoff Auction & Real Estate. NorthstarMLS as distributed by MLS GRID
- $103,0003 bd2 ba1.6k sqft207 E Duroe St, Jeffers, MN 56145For SaleMLS ID #7144990, Toni Ann Brouillet, Johnson Builders & Realty Inc. NorthstarMLS as distributed by MLS GRID
- $95,0003 bd1 ba840 sqft714 S Elm St, Lamberton, MN 56152For SaleMLS ID #7120113, Boe Boe, Partners Realty Inc.. NorthstarMLS as distributed by MLS GRID
- $104,9002 bd2 ba1k sqft107 S Stewart Ave, Jeffers, MN 56145For SaleMLS ID #7102473, Donna J Knoll, Five Star Realty Pros LLC. NorthstarMLS as distributed by MLS GRID
