Skip main navigation
Sold for $507,000
  • $507,000

    16 S Pointe Ln, Fredericksburg, VA 22405

    4beds
    2,064sqft
    Single Family Residence
    Built in 1992
    0.31 Acres Lot
    $506,900 Zestimate®
    $246/sqft
    $2,734 Estimated rent

    Home value

    $506,900

    $476,000 - $537,000

    $2,734/mo

    Zestimate® history
    Loading
    Loading...

    Owner options

    List your home for rent

    $2,734/mo

    Rent Zestimate®

    Find your next renter with Zillow Rental Manager. Plus, with online applications, you can quickly screen prospective tenants – for free.

    Learn more

    $2,734/mo

    Rent Zestimate®

    Refinance and save

    $3,148/mo

    Est. payment

    Refinancing to a lower rate could help reduce your monthly payments and save thousands over the life of the loan.

    See today's rates

    $3,148/mo

    Est. payment

    Explore your selling options

    Work with a Zillow partner agent

    Leverage their expertise and Zillow's premium Showcase listings to get your home seen by more buyers.

    Get started

    List with your own agent

    Get your home in front of millions of buyers by listing it on Zillow.

    Learn how to do it

    Sell it yourself

    Take full control of how buyers see your home on Zillow by listing For Sale by Owner (FSBO).

    List your home

    What's special

    Farmhouse sinkAsphalt drivewayStorage shedBeautifully remodeled kitchenMature treesUpdated lightingNewer appliances
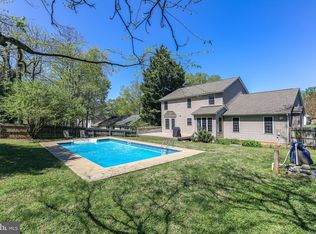
    Huge Price Improvement! Amazing Location! Thoughtful upgrades, standout flexibility (hello, main-level in-law suite!) and unbeatable commuter convenience come together beautifully at 16 S. Pointe Lane in Stafford County. Originally built in 1992 and carefully improved over the years, this charming 4-bedroom, 3.5-bath Cape Cod-style home sits on a peaceful ⅓-acre lot in the quiet Ridge Pointe community. With mature trees, calm streets and easy access to the best of Fredericksburg, it’s the perfect balance of tranquility and everyday convenience. From the moment you arrive, the home makes a warm first impression. A classic beige exterior, maroon front door and manicured yard with a stately shade tree create instant curb appeal. The current owners have enhanced the landscaping, added a sprinkler system to both the front and back yards, and freshly restained the inviting front porch. An asphalt driveway leads to the two-car garage, complete with cabinets, countertops and work shelving—ideal for hobbies, projects or extra storage. Out back, the home really shines. The fully fenced yard includes three access points, a storage shed and a spacious deck with built-in bench seating that’s ready for summer barbecues, evening gatherings or quiet mornings with coffee. There’s even room along the side of the home to park a utility trailer. With woods just beyond the property line, the backyard offers a peaceful backdrop where squirrels and birds are regular visitors outside the kitchen window. Step inside and you’ll immediately notice the thoughtful updates that blend modern style with cozy comfort. The main level features upgraded LVP flooring, updated lighting and a beautifully remodeled kitchen that truly serves as the heart of the home. Highlights include crisp white cabinetry with crown molding, a farmhouse sink, newer appliances and a custom island with seating for two—perfect for casual meals or conversation while cooking. Just off the kitchen, a pocket door opens to a spacious living room centered around a farmhouse-style fireplace with built-ins, creating a welcoming space to relax or entertain. One of the home’s most valuable features is the private main-level in-law suite addition. Complete with its own kitchenette, walk-in shower and French door entry, it’s ideal for guests, multigenerational living, a private office or even long-term stays. Upstairs, three additional bedrooms and two full baths provide plenty of room for everyone. The primary suite feels bright and airy thanks to charming dormer windows and dual closets. Fresh LVP flooring, newer ceiling fans and updated lighting keep the entire upper level feeling crisp and refreshed. Major systems have also been thoughtfully maintained, including HVAC (2021), heat pump and air handler (2020), and garage door (2020). A crawl space provides additional storage options as well. And the location? It’s hard to beat. Downtown Fredericksburg and the Leeland Road VRE Station are each less than five minutes away, putting dining, shopping and commuter rail access practically at your doorstep. Grocery stores, restaurants and everyday essentials are just as close, and commuters will appreciate quick access to three nearby I-95 exits—Route 17, Route 3 and Centreport Parkway—all within about a 10-minute drive. The home is served by Stafford County Public Schools, with Grafton Village Elementary School, Dixon-Smith Middle School, and Stafford High School as its designated schools. Peaceful neighborhood living, flexible space and a commuter-friendly location—16 S. Pointe Lane truly checks all the boxes. Schedule your showing and come see it for yourself!

    Zillow last checked:

    Listing updated:

    Listed by:

    Scott Cleveland 540-834-3200,

    RE/MAX Supercenter

    Bought with:

    georgia Cachola, 0225098033

    RE/MAX Supercenter

    Source: Bright MLS,MLS#: VAST2046666MLS Logo

    Facts & features

    Interior

    Bedrooms & bathrooms
    • Bedrooms: 4
    • Bathrooms: 4
    • Full bathrooms: 3
    • 1/2 bathrooms: 1
    • Main level bathrooms: 2
    • Main level bedrooms: 1
    Primary bedroom
    • Features: Ceiling Fan(s), Flooring - Luxury Vinyl Plank
    • Level: Upper
    • Area: 195 Square Feet
    • Dimensions: 13 X 15
    Bedroom 2
    • Features: Ceiling Fan(s), Flooring - Luxury Vinyl Plank
    • Level: Upper
    • Area: 130 Square Feet
    • Dimensions: 10 X 13
    Bedroom 3
    • Features: Ceiling Fan(s), Flooring - Luxury Vinyl Plank
    • Level: Upper
    • Area: 120 Square Feet
    • Dimensions: 10 X 12
    Bedroom 4
    • Features: Flooring - Luxury Vinyl Plank
    • Level: Main
    Primary bathroom
    • Features: Flooring - Luxury Vinyl Plank
    • Level: Upper
    Bathroom 2
    • Features: Flooring - Luxury Vinyl Plank
    • Level: Upper
    Bathroom 3
    • Features: Flooring - Luxury Vinyl Plank
    • Level: Main
    Dining room
    • Features: Flooring - Luxury Vinyl Plank
    • Level: Main
    • Area: 143 Square Feet
    • Dimensions: 11 X 13
    Kitchen
    • Features: Ceiling Fan(s), Pantry, Flooring - Luxury Vinyl Plank, Kitchen - Gas Cooking
    • Level: Main
    • Area: 143 Square Feet
    • Dimensions: 11 X 13
    Living room
    • Features: Fireplace - Gas, Ceiling Fan(s), Flooring - Luxury Vinyl Plank
    • Level: Main
    • Area: 338 Square Feet
    • Dimensions: 13 X 26
    Heating
    • Heat Pump, Electric
    Cooling
    • Central Air, Heat Pump, Electric
    Appliances
    • Included: Microwave, Dishwasher, Disposal, Dryer, Exhaust Fan, Ice Maker, Range Hood, Washer, Water Heater, Oven, Oven/Range - Gas, Refrigerator, Electric Water Heater
    • Laundry: Main Level
    Features
    • Attic, Ceiling Fan(s), Pantry, Floor Plan - Traditional, Dry Wall
    • Flooring: Luxury Vinyl
    • Doors: Six Panel
    • Windows: Double Hung, Double Pane Windows, Wood Frames, Window Treatments
    • Has basement: No
    • Number of fireplaces: 1
    • Fireplace features: Glass Doors, Gas/Propane
    Interior area
    • Total structure area: 2,064
    • Total interior livable area: 2,064 sqft
    • Finished area above ground: 2,064
    • Finished area below ground: 0

    Property

    Parking
    • Total spaces: 6
    • Parking features: Garage Faces Front, Asphalt, Attached, Driveway
    • Attached garage spaces: 2
    • Uncovered spaces: 4
    Accessibility
    • Accessibility features: Accessible Entrance
    Features
    • Levels: Two
    • Stories: 2
    • Patio & porch: Deck, Porch, Roof
    • Exterior features: Flood Lights, Street Lights, Underground Lawn Sprinkler
    • Pool features: None
    • Fencing: Privacy,Wood
    • Has view: Yes
    • View description: Trees/Woods
    Lot
    • Size: 0.31 Acres
    Details
    • Additional structures: Above Grade, Below Grade
    • Parcel number: 54CC 3 124
    • Zoning: R1
    • Zoning description: Residential
    • Special conditions: Standard

    Construction

    Type & style
    • Home type: SingleFamily
    • Architectural style: Cape Cod
    • Property subtype: Single Family Residence
    Materials
    • Vinyl Siding
    • Foundation: Block, Crawl Space
    • Roof: Shingle,Asphalt
    Condition
    • New construction: No
    • Year built: 1992

    Utilities & green energy

    • Electric: 200+ Amp Service
    • Sewer: Public Sewer
    • Water: Public
    • Utilities for property: Cable Available, Natural Gas Available, Phone Available, Cable

    Community & neighborhood

    Location
    • Region: Fredericksburg
    • Subdivision: Ridge Pointe

    HOA & financial

    HOA
    • Has HOA: Yes
    • HOA fee: $140 annually
    • Services included: Snow Removal, Common Area Maintenance

    Other

    Other facts
    • Listing agreement: Exclusive Right To Sell
    • Listing terms: Cash,Conventional,FHA,VA Loan
    • Ownership: Fee Simple
    • Road surface type: Black Top

    Price history

    DateEventPrice
    6/1/2026Sold$507,000+1.4%$246/sqft
    Source: Bright MLS #VAST2046666 Report a problem
    4/16/2026Pending sale$499,900$242/sqft
    Source: Bright MLS #VAST2046666 Report a problem
    4/14/2026Price change$499,900-3.8%$242/sqft
    Source: Bright MLS #VAST2046666 Report a problem
    4/11/2026Price change$519,900-1.9%$252/sqft
    Source: Bright MLS #VAST2046666 Report a problem
    3/21/2026Price change$529,900-1.9%$257/sqft
    Source: Bright MLS #VAST2046666 Report a problem
    3/6/2026Listed for sale$539,900$262/sqft
    Source: Bright MLS #VAST2046666 Report a problem
    3/3/2026Listing removed$539,900$262/sqft
    Source: Bright MLS #VAST2043530 Report a problem
    11/12/2025Listed for sale$539,900+66.1%$262/sqft
    Source: Bright MLS #VAST2043530 Report a problem
    9/11/2020Sold$325,000$157/sqft
    Source: Public Record Report a problem
    8/4/2020Pending sale$325,000$157/sqft
    Source: NextHome Elite Plus #VAST223864 Report a problem
    8/2/2020Listed for sale$325,000+62.6%$157/sqft
    Source: Bright MLS #VAST223864 Report a problem
    4/18/2012Sold$199,900$97/sqft
    Source: Public Record Report a problem
    3/3/2012Listed for sale$199,900-44.8%$97/sqft
    Source: MacDoc Realty LLC #ST7785880 Report a problem
    4/29/2006Sold$362,000$175/sqft
    Source: Public Record Report a problem

    Public tax history

    YearProperty taxesTax assessment
    2025$3,247 +3.4%$351,600
    2024$3,142 +12%$351,600 +12.5%
    2023$2,805 +5.6%$312,500
    2022$2,656 +16.6%$312,500 +33.1%
    2021$2,278 $234,800
    2020$2,278 -0.5%$234,800 +3.6%
    2019$2,289 +2%$226,600
    2018$2,243 $226,600
    2017$2,243 $226,600
    2016$2,243 $226,600 +10.2%
    2015-- $205,600
    2014-- $205,600 +3.8%
    2013-- $198,000
    2012-- $198,000 +3.4%
    2011-- $191,500
    2010-- $191,500 -26.4%
    2009-- $260,200
    2008-- $260,200 -16.2%
    2006-- $310,500
    2005-- $310,500 +85.2%
    2004-- $167,700 +24.7%
    2003-- $134,500
    2002-- $134,500 +8.6%
    2001-- $123,800
    2000-- $123,800

    Find assessor info on the county website

    Neighborhood: 22405

    Nearby schools

    GreatSchools rating
    Schools provided by the listing agent
    • Elementary: Conway
    • Middle: Dixon-smith
    • High: Stafford
    • District: Stafford County Public Schools

    Source: Bright MLS. This data may not be complete. We recommend contacting the local school district to confirm school assignments for this home.

    Get a cash offer in 3 minutes
    Find out how much your home could sell for in as little as 3 minutes with a no-obligation cash offer.
    Estimated market value
    $506,900
    Get a cash offer in 3 minutes
    Find out how much your home could sell for in as little as 3 minutes with a no-obligation cash offer.
    Estimated market value
    $506,900