Skip main navigation
Sold for $480,000
  • $480,000

    16 S Prestwick Ct, Dover, DE 19904

    3beds
    2,540sqft
    Single Family Residence
    Built in 1976
    0.44 Acres Lot
    $404,800 Zestimate®
    $189/sqft
    $2,859 Estimated rent

    Home value

    $404,800

    $364,000 - $445,000

    $2,859/mo

    Zestimate® history
    Loading
    Loading...

    Owner options

    List your home for rent

    $2,859/mo

    Rent Zestimate®

    Find your next renter with Zillow Rental Manager. Plus, with online applications, you can quickly screen prospective tenants – for free.

    Learn more

    $2,859/mo

    Rent Zestimate®

    Refinance and save

    $2,795/mo

    Est. payment

    Refinancing to a lower rate could help reduce your monthly payments and save thousands over the life of the loan.

    See today's rates

    $2,795/mo

    Est. payment

    Explore your selling options

    Work with a Zillow partner agent

    Leverage their expertise and Zillow's premium Showcase listings to get your home seen by more buyers.

    Get started

    List with your own agent

    Get your home in front of millions of buyers by listing it on Zillow.

    Learn how to do it

    Sell it yourself

    Take full control of how buyers see your home on Zillow by listing For Sale by Owner (FSBO).

    List your home

    What's special

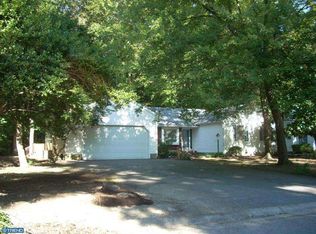
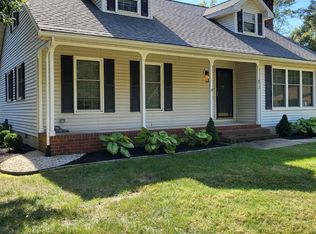
    Welcome to 16 South Prestwick Court in the coveted Fox Hall community! This move-in ready, modern home boasts 3 bedrooms and 2.5 bathrooms spread across 2,540 square feet, providing ample space for comfortable living. The blend of classic and contemporary design seamlessly connects the living, dining, and kitchen areas, creating an ideal space for entertaining. The freshly painted interior complements the newly renovated kitchen, while new carpet adds a touch of luxury. Outside, the beautifully landscaped yard and refinished deck offer a perfect setting for outdoor relaxation. The home also features a beautiful sunroom, perfect for enjoying natural light and views of the outdoors, as well as a cozy den with beautiful built-in cabinetry. The primary bedroom offers a peaceful retreat with an ensuite bathroom and ample closet space. Situated on a nearly half-acre lot, this home offers plenty of outdoor potential, creating the perfect setting for gatherings and leisure. Recent updates include: Roof (2019), HVAC (2020), Kitchen (2024), Carpet / Paint (2024), and Driveway / Landscaping (2024). Don't miss out on this turn-key treasure that combines modern living with thoughtful design and abundant space for both indoor and outdoor enjoyment. Some photos have been virtually staged.

    Zillow last checked:

    Listing updated:

    Listed by:

    Mary Teoli 302-993-6322,

    Compass,

    Listing Team: Team Patrick, Co-Listing Team: Team Patrick,Co-Listing Agent: Natalie Craig 302-824-9147,

    Compass

    Bought with:

    Amy Torbert, R3-0020246

    Diamond State Cooperative LLC

    Source: Bright MLS,MLS#: DEKT2029654MLS Logo

    Facts & features

    Interior

    Bedrooms & bathrooms
    • Bedrooms: 3
    • Bathrooms: 3
    • Full bathrooms: 2
    • 1/2 bathrooms: 1
    • Main level bathrooms: 1
    Basement
    • Area: 0
    Heating
    • Heat Pump, Natural Gas
    Cooling
    • Central Air, Electric
    Appliances
    • Included: Gas Water Heater
    • Laundry: Hookup
    Features
    • Has basement: No
    • Number of fireplaces: 2
    Interior area
    • Total structure area: 2,540
    • Total interior livable area: 2,540 sqft
    • Finished area above ground: 2,540
    • Finished area below ground: 0

    Property

    Parking
    • Total spaces: 10
    • Parking features: Garage Faces Side, Driveway, Attached
    • Attached garage spaces: 2
    • Uncovered spaces: 8
    Accessibility
    • Accessibility features: None
    Features
    • Levels: Two
    • Stories: 2
    • Patio & porch: Deck
    • Pool features: None
    • Fencing: Partial
    Lot
    • Size: 0.44 Acres
    • Dimensions: 97.00 x 182.00
    Details
    • Additional structures: Above Grade, Below Grade
    • Parcel number: ED0506713012400000
    • Zoning: R10
    • Special conditions: Standard

    Construction

    Type & style
    • Home type: SingleFamily
    • Architectural style: Colonial
    • Property subtype: Single Family Residence
    Materials
    • Vinyl Siding, Aluminum Siding
    • Foundation: Crawl Space
    Condition
    • New construction: No
    • Year built: 1976

    Utilities & green energy

    • Sewer: Public Sewer
    • Water: Public

    Community & neighborhood

    Location
    • Region: Dover
    • Subdivision: Foxhall

    Other

    Other facts
    • Listing agreement: Exclusive Right To Sell
    • Ownership: Fee Simple

    Price history

    DateEventPrice
    9/17/2024Sold$480,000-2%$189/sqft
    Source: Bright MLS #DEKT2029654 Report a problem
    9/13/2024Pending sale$490,000$193/sqft
    Source: Bright MLS #DEKT2029654 Report a problem
    8/16/2024Contingent$490,000$193/sqft
    Source: Bright MLS #DEKT2029654 Report a problem
    8/13/2024Price change$490,000-3%$193/sqft
    Source: Bright MLS #DEKT2029654 Report a problem
    7/19/2024Listed for sale$504,900$199/sqft
    Source: Bright MLS #DEKT2029654 Report a problem

    Public tax history

    Tax history is unavailable.

    Neighborhood: 19904

    Nearby schools

    GreatSchools rating
    Schools provided by the listing agent
    • District: Capital

    Source: Bright MLS. This data may not be complete. We recommend contacting the local school district to confirm school assignments for this home.

    Get a cash offer in 3 minutes
    Find out how much your home could sell for in as little as 3 minutes with a no-obligation cash offer.
    Estimated market value
    $404,800
    Get a cash offer in 3 minutes
    Find out how much your home could sell for in as little as 3 minutes with a no-obligation cash offer.
    Estimated market value
    $404,800