Welcome to 16 SE 46th Drive—an entertainer’s masterpiece where elegance and intentional design converge. Nestled just blocks from Persimmon Golf and Country Club, this striking 3-bedroom, 4-bathroom estate is tailored for those who love to host and appreciate the finer things in life.?From the moment you step inside, dramatic ceilings, architectural pillars, and walls of windows create an airy, majestic ambiance that guides you toward stunning territorial views. The heart of the home features a culinary enthusiast's dream kitchen, showcasing an oversized central island, a gas cooktop, and a built-in wine display seamlessly integrated into an expansive open-concept layout.?Transition effortlessly to outdoor living on the sweeping upper veranda. Crafted with durable stamped concrete and ornamental iron railings, it is the perfect sanctuary to sip your morning coffee or host an evening under the stars.Designed to impress and built to gather, this home offers a grand lifestyle statement in a coveted Gresham neighborhood. Listing Agent is Seller.
Active
Price cut: $22K (8/11)
$775,000
16 SE 46th Dr, Gresham, OR 97080
3beds
3,640sqft
Residential, Single Family Residence
Built in 2003
7,405 Square Feet Lot
$-- Zestimate®
$213/sqft
$-- HOA
What's special
Stunning territorial viewsBuilt-in wine displaySweeping upper verandaArchitectural pillarsDramatic ceilingsWalls of windowsOrnamental iron railings
- 48 days |
- 542 |
- 30 |
Zillow last checked:
Listing updated:
Listed by:
Amy Keys Struck 503-239-7400,
Portland Digs
Source: RMLS (OR),MLS#: 448765348
Facts & features
Interior
Bedrooms & bathrooms
- Bedrooms: 3
- Bathrooms: 4
- Full bathrooms: 2
- Partial bathrooms: 2
- Main level bathrooms: 3
Rooms
- Room types: Bedroom 2, Bedroom 3, Dining Room, Family Room, Kitchen, Living Room, Primary Bedroom
Primary bedroom
- Features: Bathtub, Ensuite, Walkin Closet, Wallto Wall Carpet
- Level: Main
- Area: 225
- Dimensions: 15 x 15
Bedroom 2
- Features: Closet, Wallto Wall Carpet
- Level: Main
- Area: 143
- Dimensions: 11 x 13
Bedroom 3
- Features: Closet, Wallto Wall Carpet
- Level: Main
- Area: 169
- Dimensions: 13 x 13
Dining room
- Features: Vaulted Ceiling
- Level: Main
- Area: 272
- Dimensions: 17 x 16
Family room
- Features: Builtin Features, Sink, Wallto Wall Carpet
- Level: Main
- Area: 252
- Dimensions: 14 x 18
Kitchen
- Features: Builtin Range, Dishwasher, Island, Microwave, Builtin Oven, Convection Oven, Quartz, Tile Floor
- Level: Main
- Area: 180
- Width: 12
Living room
- Features: Central Vacuum, Fireplace, High Ceilings, Wallto Wall Carpet
- Level: Main
- Area: 399
- Dimensions: 19 x 21
Heating
- Forced Air, Fireplace(s)
Cooling
- Central Air
Appliances
- Included: Convection Oven, Dishwasher, Disposal, Double Oven, Free-Standing Refrigerator, Microwave, Range Hood, Stainless Steel Appliance(s), Washer/Dryer, Built-In Range, Built In Oven
- Laundry: Laundry Room
Features
- Central Vacuum, High Ceilings, Vaulted Ceiling(s), Closet, Built-in Features, Sink, Kitchen Island, Quartz, Bathtub, Walk-In Closet(s), Cook Island
- Flooring: Wall to Wall Carpet, Tile
- Basement: Crawl Space
- Number of fireplaces: 1
- Fireplace features: Gas
Interior area
- Total structure area: 3,640
- Total interior livable area: 3,640 sqft
Video & virtual tour
Property
Parking
- Total spaces: 3
- Parking features: Driveway, On Street, Attached
- Attached garage spaces: 3
- Has uncovered spaces: Yes
Features
- Stories: 2
- Patio & porch: Patio, Porch
- Exterior features: Yard
- Has view: Yes
- View description: Trees/Woods
Lot
- Size: 7,405 Square Feet
- Features: SqFt 7000 to 9999
Details
- Parcel number: R129388
Construction
Type & style
- Home type: SingleFamily
- Architectural style: Contemporary,Custom Style
- Property subtype: Residential, Single Family Residence
Materials
- Cement Siding, Stucco, Vinyl Siding
- Roof: Composition
Condition
- Resale
- New construction: No
- Year built: 2003
Utilities & green energy
- Gas: Gas
- Sewer: Public Sewer
- Water: Public
Community & HOA
HOA
- Has HOA: Yes
- Amenities included: Commons, Insurance
Location
- Region: Gresham
Financial & listing details
- Price per square foot: $213/sqft
- Tax assessed value: $790,630
- Annual tax amount: $10,213
- Date on market: 7/8/2026
- Listing terms: Cash,Conventional,VA Loan
- Road surface type: Paved
Estimated market value
Not available
Estimated sales range
Not available
Not available
Price history
| Date | Event | Price |
|---|---|---|
| 8/11/2026 | Price change | $775,000-2.8%$213/sqft |
Source:  RMLS (OR) #448765348 Report a problem RMLS (OR) #448765348 Report a problem | ||
| 7/22/2026 | Price change | $797,000-3.1%$219/sqft |
Source: RMLS (OR) #448765348 Report a problem | ||
| 7/8/2026 | Listed for sale | $822,750+44.4%$226/sqft |
Source: RMLS (OR) #448765348 Report a problem | ||
| 10/11/2017 | Sold | $569,750$157/sqft |
Source: RMLS (OR) #17147508 Report a problem | ||
| 9/10/2017 | Pending sale | $569,750$157/sqft |
Source: Legacy Realty Group #17147508 Report a problem | ||
| 8/31/2017 | Listed for sale | $569,750+31%$157/sqft |
Source: Legacy Realty Group #17147508 Report a problem | ||
| 5/7/2013 | Sold | $435,000-20.9%$120/sqft |
Source: Public Record Report a problem | ||
| 8/19/2008 | Sold | $549,900$151/sqft |
Source: Public Record Report a problem | ||
| 7/5/2008 | Listed for sale | $549,900$151/sqft |
Source: Vflyer Report a problem | ||
Public tax history
| Year | Property taxes | Tax assessment |
|---|---|---|
| 2025 | $10,214 +4.5% | $501,920 +3% |
| 2024 | $9,777 +9.8% | $487,310 +3% |
| 2023 | $8,908 +2.9% | $473,120 +3% |
| 2022 | $8,659 +2.6% | $459,340 +3% |
| 2021 | $8,441 +6.3% | $445,970 +3% |
| 2020 | $7,942 +2.7% | $432,990 +3% |
| 2019 | $7,734 | $420,380 +3% |
| 2018 | $7,734 +4.9% | $408,140 +3% |
| 2017 | $7,374 +18.2% | $396,260 +3% |
| 2016 | $6,238 | $384,720 +3% |
| 2015 | $6,238 +2.2% | $373,520 +3% |
| 2014 | $6,103 +8.3% | $362,650 +3% |
| 2013 | $5,634 +4.8% | $352,090 +3% |
| 2012 | $5,375 +1.1% | $341,840 +1.4% |
| 2011 | $5,318 +0.3% | $337,070 +3% |
| 2010 | $5,302 +2.5% | $327,260 +3% |
| 2009 | $5,170 +2.6% | $317,730 +3% |
| 2008 | $5,038 -2.4% | $308,480 +3% |
| 2007 | $5,164 +2.8% | $299,500 +3% |
| 2006 | $5,023 +4% | $290,780 +3% |
| 2005 | $4,830 +1.1% | $282,320 +3% |
| 2004 | $4,778 +43.6% | $274,100 +42.3% |
| 2003 | $3,328 +302.5% | $192,640 +294.1% |
| 2002 | $827 -12.9% | $48,880 -12.5% |
| 2000 | $949 | $55,860 |
Find assessor info on the county website
Monthly payment
Est. payment
Payment breakdown
Explore the cost of this home by adjusting the details. Changes won't be saved.Climate risks
Neighborhood: Gresham Butte
Nearby schools
GreatSchools rating
- 5/10Hogan Cedars Elementary SchoolGrades: K-5Distance: 1.9 mi
- 3/10Dexter McCarty Middle SchoolGrades: 6-8Distance: 2.1 mi
- 4/10Gresham High SchoolGrades: 9-12Distance: 2.8 mi
Schools provided by the listing agent
- Elementary: Hogan Cedars
- Middle: Dexter Mccarty
- High: Gresham
Source: RMLS (OR). This data may not be complete. We recommend contacting the local school district to confirm school assignments for this home.
- $624,4003 bd2 ba2.5k sqft24 SE 46th Dr, Gresham, OR 97080Off Market
- $557,1003 bd2 ba2.1k sqft8 SE 46th Dr, Gresham, OR 97080Off Market
- $647,0003 bd3 ba3.2k sqft4664 SE Antelope Hills Dr, Gresham, OR 97080Off Market
- $675,5004 bd4 ba3.6k sqft28 SE 46th Dr, Gresham, OR 97080Off Market

- $594,4004 bd2 ba2k sqft17 SE 46th Dr, Gresham, OR 97080Off Market
- $585,4003 bd2 ba1.8k sqft9 SE 46th Dr, Gresham, OR 97080Off Market
- $544,7003 bd3 ba2.2k sqft44 SE 47th Cir, Gresham, OR 97080Off Market
- $466,2003 bd2 ba1.4k sqft4720 SE Antelope Hills Dr, Gresham, OR 97080Off Market
A local agent can set up tours, give advice and negotiate with sellers.
Similar homes
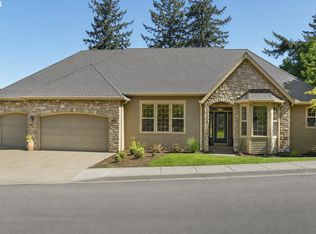
- $799,0004 bd3 ba3k sqft4616 SE Honors Pl, Gresham, OR 97080Active
 MLS ID #584002962, Daniel Mal, Mal & Seitz. RMLS (OR)
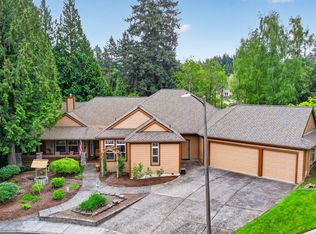
 - $849,9993 bd3 ba3.1k sqft284 SE 41st Ct, Gresham, OR 97080Active
 MLS ID #541334283, Debra Thomas, RE/MAX Advantage Group. RMLS (OR)
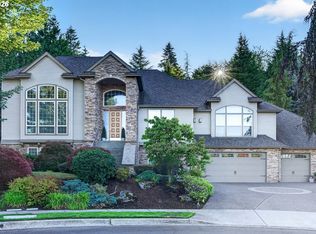
 - $1,095,0003 bd4 ba4.2k sqft4306 SE Augusta Loop, Gresham, OR 97080Active
 MLS ID #785690454, Taha Al-Madani, Keller Williams Realty Portland Premiere. RMLS (OR)
 - $680,0004 bd3 ba2.8k sqft127 SW Gabbert Rd, Gresham, OR 97080Active
 MLS ID #723101615, Bev Blume, Keller Williams Realty Portland Elite. RMLS (OR)
 - $949,0004 bd4 ba3.9k sqft4640 SE Honors Dr, Gresham, OR 97080ActiveMLS ID #490227515, Kris Cochran, Cochran Property Group Inc.. RMLS (OR)
- $895,0004 bd3 ba4.2k sqft3544 SE Deer Creek Way, Gresham, OR 97080ActiveMLS ID #157874151, Stephanie Peck, eXp Realty, LLC. RMLS (OR)
- $909,0005 bd4 ba4k sqft1488 SW 17th Ct, Gresham, OR 97080ActiveMLS ID #239555316, Aaron Rader, Redfin. RMLS (OR)
- $930,0003 bd4 ba4.6k sqft2633 SE Vista Way, Gresham, OR 97080ActiveMLS ID #320400760, Gabi Carnivali, Oregon First. RMLS (OR)
- $599,0004 bd3 ba2.6k sqft2650 SW 22nd Ct, Gresham, OR 97080ActiveMLS ID #394073336, Maxwell J. Brentano, Brentano Realty, LLC. RMLS (OR)
- $712,0004 bd3 ba2.8k sqft11546 SE Lincoln Hts, Happy Valley, OR 97086ActiveMLS ID #464665701, Lizbeth Abbott, Tree City Real Estate. RMLS (OR)
- $1,000,0004 bd4 ba4.5k sqft1696 SE 26th Dr, Gresham, OR 97080ActiveMLS ID #296372669, Korrie Hicks, KOR Realty. RMLS (OR)
- $700,0004 bd3 ba3.4k sqft7823 SE 140th Dr, Portland, OR 97236ActiveMLS ID #551532180, Jacqueline Smith, Keller Williams Premier Partners. RMLS (OR)
- $775,0006 bd5 ba3.7k sqft9838 SE Clatsop St, Portland, OR 97266ActiveMLS ID #377724341, Aaron Majors, Majors Real Estate. RMLS (OR)
- $679,0004 bd3 ba2.4k sqft10898 SE Happy Valley Dr, Happy Valley, OR 97086ActiveMLS ID #300334031, Sean Premo, Premiere Property Group, LLC. RMLS (OR)
- $949,0004 bd4 ba3.9k sqft11233 SE Rimrock Dr, Happy Valley, OR 97086ActiveMLS ID #331053526, Li Lanz, Li Lanz Properties, LLC. RMLS (OR)
- $759,0003 bd3 ba2.8k sqft11846 SE Waterleaf Dr, Happy Valley, OR 97086ActiveMLS ID #409336968, Starling Preuninger, John L. Scott Portland Central. RMLS (OR)
- $890,0005 bd4 ba3.4k sqft9588 SE Nicholas Dr, Happy Valley, OR 97086ActiveMLS ID #674393480, Jennifer Fidler, Opt. RMLS (OR)
- $539,0004 bd3 ba2k sqft4505 SE 33rd Ct, Gresham, OR 97080ActiveMLS ID #201265076, Charles Faheem, Cochran Property Group Inc.. RMLS (OR)
- $789,0003 bd3 ba2.3k sqft13048 SE Almond Ln, Clackamas, OR 97015ActiveMLS ID #112481039, Eduard Anishchenko, Better Homes & Gardens Realty. RMLS (OR)
- $760,0004 bd3 ba2.6k sqft2237 NW Utah Ct, Camas, WA 98607ActiveMLS ID #113840499, Chelsey LaRowe, Windermere Northwest Living. RMLS (OR)
