Skip main navigation
Sold for $385,000
  • $385,000

    16 Saint Andrews Circle #3, Wallingford, CT 06492

    2beds
    1,988sqft
    Condominium, Townhouse
    Built in 1998
    -- sqft lot
    $445,500 Zestimate®
    $194/sqft
    $3,195 Estimated rent

    Home value

    $445,500

    $423,000 - $468,000

    $3,195/mo

    Zestimate® history
    Loading
    Loading...

    Owner options

    List your home for rent

    $3,195/mo

    Rent Zestimate®

    Find your next renter with Zillow Rental Manager. Plus, with online applications, you can quickly screen prospective tenants – for free.

    Learn more

    $3,195/mo

    Rent Zestimate®

    Refinance and save

    $3,114/mo

    Est. payment

    Refinancing to a lower rate could help reduce your monthly payments and save thousands over the life of the loan.

    See today's rates

    $3,114/mo

    Est. payment

    Explore your selling options

    Work with a Zillow partner agent

    Leverage their expertise and Zillow's premium Showcase listings to get your home seen by more buyers.

    Get started

    List with your own agent

    Get your home in front of millions of buyers by listing it on Zillow.

    Learn how to do it

    Sell it yourself

    Take full control of how buyers see your home on Zillow by listing For Sale by Owner (FSBO).

    List your home

    What's special

    Refreshing poolCorner gas fireplaceLovely panoramic viewsTons of storageExpansive finished basementNew kitchen appliancesNew lighting
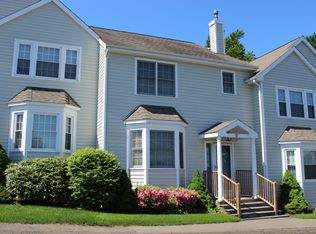
    *We have received multiple offers. Highest and Best deadline is Monday June 19th by 4pm.* When attention to detail, an inviting atmosphere & almost $60K in recent updates are thoughtfully merged, you have 16-3 St Andrews Circle. A tastefully updated main level welcomes you in w/ new recessed lights & fixtures to illuminate the recently installed hardwood floors, fresh paint, crown molding, new kitchen appliances & solid stone counters. This well-designed layout allows for effortless entertaining plus the corner gas fireplace w/new fan ensures cozy evenings in cooler weather. Stately French doors lead to a private deck, a serene spot to appreciate nature. Fresh paint & new wood floors upstairs compliment vaulted ceilings in the Primary Bed w/ a renovated ensuite spa-like bathroom for a luxurious space you'll never want to leave. New lighting, fans & laundry are the icing on the cake up here. The expansive finished basement w/ tons of storage was also just painted & boasts a cedar closet. Significant enhancements are happening outside as well.Roofs & gutters have been replaced & all pavement, curbs & sidewalks are in the process of replacement now! This fabulous resort like community offers a refreshing pool & pool house plus golf enthusiasts can walk or take their cart up the paved path to the adjacent public course. The new ‘Terrace on the Green’ restaurant features an outside patio with lovely panoramic views as well. Nestled in a prime residential setting & close to every conceivable amenity & convenience, The Ridges At Pond Hill is a special place to call home!

    Zillow last checked:

    Listing updated:

    Listed by:

    Kristen M. Butts 860-573-1339,

    Century 21 Clemens Group 860-563-0021

    Bought with:

    Dick Peplau, RES.0531559

    Coldwell Banker Realty

    Source: Smart MLS,MLS#: 170572490MLS Logo

    Facts & features

    Interior

    Bedrooms & bathrooms
    • Bedrooms: 2
    • Bathrooms: 3
    • Full bathrooms: 2
    • 1/2 bathrooms: 1
    Primary bedroom
    • Features: Ceiling Fan(s), Full Bath, Hardwood Floor, Palladian Window(s), Vaulted Ceiling(s)
    • Level: Upper
    Bedroom
    • Features: Ceiling Fan(s), Full Bath, Hardwood Floor
    • Level: Upper
    Dining room
    • Features: Hardwood Floor
    • Level: Main
    Kitchen
    • Features: Bay/Bow Window, Tile Floor
    • Level: Main
    Living room
    • Features: Balcony/Deck, French Doors, Gas Log Fireplace, Hardwood Floor
    • Level: Main
    Heating
    • Forced Air, Natural Gas
    Cooling
    • Central Air
    Appliances
    • Included: Gas Range, Microwave, Refrigerator, Dishwasher, Disposal, Washer, Dryer, Gas Water Heater
    • Laundry: Upper Level
    Features
    • Open Floorplan, Smart Thermostat, Wired for Sound
    • Doors: Storm Door(s), French Doors
    • Windows: Thermopane Windows
    • Basement: Finished
    • Attic: Access Via Hatch
    • Number of fireplaces: 1
    Interior area
    • Total structure area: 1,988
    • Total interior livable area: 1,988 sqft
    • Finished area above ground: 1,488
    • Finished area below ground: 500

    Property

    Parking
    • Total spaces: 1
    • Parking features: Detached, Paved, Parking Lot, Garage Door Opener
    • Garage spaces: 1
    Features
    • Stories: 2
    • Patio & porch: Deck, Porch
    • Exterior features: Rain Gutters, Lighting
    • Has private pool: Yes
    • Pool features: In Ground
    • Has view: Yes
    • View description: Golf Course
    Lot
    • Features: Secluded, Level
    Details
    • Additional structures: Pool House
    • Parcel number: 2045252
    • Zoning: RM1

    Construction

    Type & style
    • Home type: Condo
    • Architectural style: Townhouse
    • Property subtype: Condominium, Townhouse
    Materials
    • Wood Siding
    Condition
    • New construction: No
    • Year built: 1998

    Utilities & green energy

    • Sewer: Public Sewer
    • Water: Public
    • Utilities for property: Cable Available
    Green energy
    • Energy efficient items: Thermostat, Doors, Windows

    Community & HOA

    Community
    • Features: Golf, Park, Private Rec Facilities, Private School(s), Shopping/Mall, Stables/Riding
    • Security: Security System
    HOA
    • Has HOA: Yes
    • Amenities included: Guest Parking, Pool, Clubhouse, Management
    • Services included: Maintenance Grounds, Trash, Snow Removal, Pool Service, Road Maintenance, Insurance
    • HOA fee: $352 monthly
    Location
    • Region: Wallingford

    Financial & listing details

    • Price per square foot: $194/sqft
    • Tax assessed value: $176,400
    • Annual tax amount: $5,176
    • Date on market: 8/8/2023

    Price history

    DateEventPrice
    8/1/2023Sold$385,000+14.9%$194/sqft
    Source: Smart MLS #170572490 Report a problem
    7/24/2023Pending sale$335,000$169/sqft
    Source: Smart MLS #170572490 Report a problem
    6/20/2023Contingent$335,000$169/sqft
    Source: Smart MLS #170572490 Report a problem
    6/16/2023Listed for sale$335,000+26.4%$169/sqft
    Source: Smart MLS #170572490 Report a problem
    1/27/2021Sold$265,000+5.2%$133/sqft
    Source: Smart MLS #170347676 Report a problem
    7/9/2020Listing removed$252,000$127/sqft
    Source: Colonial Properties Inc #170258664 Report a problem
    5/28/2020Pending sale$252,000$127/sqft
    Source: Colonial Properties Inc #170258664 Report a problem
    5/21/2020Price change$252,000-3.8%$127/sqft
    Source: Colonial Properties Inc #170258664 Report a problem
    2/7/2020Price change$262,000-3.7%$132/sqft
    Source: Colonial Properties Inc #170258664 Report a problem
    1/3/2020Listed for sale$272,000-7.8%$137/sqft
    Source: Colonial Properties Inc #170258664 Report a problem
    6/8/2010Sold$295,000+7.7%$148/sqft
    Source: Smart MLS #N298407 Report a problem
    7/23/2003Sold$274,000+71.3%$138/sqft
    Source: Public Record Report a problem
    12/23/1998Sold$160,000+4.6%$80/sqft
    Source: Public Record Report a problem
    3/27/1998Sold$152,900$77/sqft
    Source: Public Record Report a problem

    Public tax history

    YearProperty taxesTax assessment
    2025$6,170 +14.1%$255,800 +45%
    2024$5,408 +4.5%$176,400
    2023$5,176 +1%$176,400
    2022$5,123 +1.8%$176,400
    2021$5,031 +0%$176,400 -2.1%
    2020$5,031 -4.4%$180,200
    2019$5,260 +1.9%$180,200
    2018$5,161 +0.3%$180,200
    2017$5,145 +2.4%$180,200
    2016$5,026 -7.3%$180,200 -8.7%
    2015$5,423 +4.3%$197,400 +2.1%
    2014$5,198 +2.6%$193,300
    2013$5,068 +0.9%$193,300
    2012$5,022 +3%$193,300
    2011$4,875 +1.9%$193,300 -2.7%
    2010$4,785 +4.6%$198,730
    2009$4,575 +0.5%$198,730
    2008$4,551 +3.9%$198,730
    2007$4,382 $198,730
    Find assessor info on the county website

    Neighborhood: 06492

    Nearby schools

    GreatSchools rating
    Schools provided by the listing agent
    • Elementary: Evarts C. Stevens
    • Middle: Hammarskjold,Pond Hill
    • High: Lyman Hall

    Source: Smart MLS. This data may not be complete. We recommend contacting the local school district to confirm school assignments for this home.

    Get pre-qualified for a loan
    At Zillow Home Loans, we can pre-qualify you in as little as 5 minutes with no impact to your credit score.

    An equal housing lender. NMLS #10287.

    Sell for more on Zillow
    Get a Zillow Showcase℠ listing at no additional cost and you could sell for .
    $445,500
    2% more
    +$8,910
    With Zillow Showcase(estimated)
    $454,410