Skip main navigation
Closed
  • $1,365,000

    16 Samuel Marshall Drive, Saco, ME 04072

    4beds
    4,251sqft
    Single Family Residence
    Built in 2021
    3.09 Acres Lot
    $1,361,200 Zestimate®
    $321/sqft
    $5,446 Estimated rent

    Home value

    $1,361,200

    $1.23M - $1.51M

    $5,446/mo

    Zestimate® history
    Loading
    Loading...

    Owner options

    List your home for rent

    $5,446/mo

    Rent Zestimate®

    Find your next renter with Zillow Rental Manager. Plus, with online applications, you can quickly screen prospective tenants – for free.

    Learn more

    $5,446/mo

    Rent Zestimate®

    Refinance and save

    $7,110/mo

    Est. payment

    Refinancing to a lower rate could help reduce your monthly payments and save thousands over the life of the loan.

    See today's rates

    $7,110/mo

    Est. payment

    Explore your selling options

    Work with a Zillow partner agent

    Leverage their expertise and Zillow's premium Showcase listings to get your home seen by more buyers.

    Get started

    List with your own agent

    Get your home in front of millions of buyers by listing it on Zillow.

    Learn how to do it

    Sell it yourself

    Take full control of how buyers see your home on Zillow by listing For Sale by Owner (FSBO).

    List your home

    What's special

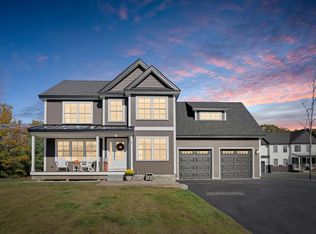
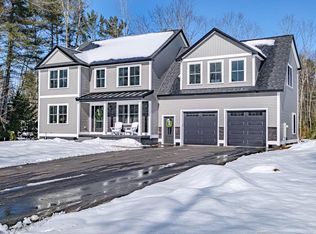
    A triumph of thoughtful design and timeless craftsmanship, 16 Samuel Marshall Drive is a bespoke Colonial estate where architectural elegance meets elevated everyday living. Privately situated on 3.09 acres abutting conserved city land, this 4,251sq ft enclave was custom built in 2021 with an uncompromising commitment to quality, scale, and sophistication. Beyond the foyer, the living room unfolds beneath soaring cathedral ceilings, crowned by a striking catwalk and anchored by a gas fireplace - a luminous, open-concept centerpiece designed for quiet mornings and enhanced entertaining. The chef's kitchen is a study in refinement, featuring GE Café appliances, custom cabinetry, quartz countertops, and a showstopping walk-in pantry, marrying beauty with true functionality. The main level is tailored for effortless one-level living, with a serene primary suite offering dual walk-in closets, a private entrance to the back patio, and a spa-like bath with an oversized tiled shower, luxurious soaking tub, and radiant heated floors. A spacious laundry room with dual washers/dryers and a deep utility sink adds to the home's everyday ease. Upstairs, three additional bedrooms with walk-in closets and two full baths are complemented by a fully appointed bonus space above the heated three-car garage - complete with a second kitchen, offering ideal flexibility for guests, in-laws, or private work-from-home quarters. Encircled by natural woodland and manicured grounds, this is a home where form and function exist in perfect harmony - crafted for those who value beauty in every detail. Additional features include an irrigation system, dual water filtration systems and softener, eight (8) energy-efficient heat pumps for heating/cooling, exterior surround sound, a security system, and an on-demand Viessmann boiler. Within minutes to local beaches, I-95, Saco's vibrant downtown, and premier schools. Make it yours today!

    Zillow last checked:

    Listing updated:

    Listed by:

    Portside Real Estate Group

    Bought with:

    Redfin Corporation

    Source: Maine Listings,MLS#: 1624772MLS Logo

    Facts & features

    Interior

    Bedrooms & bathrooms
    • Bedrooms: 4
    • Bathrooms: 4
    • Full bathrooms: 3
    • 1/2 bathrooms: 1
    Primary bedroom
    • Features: Full Bath, Soaking Tub, Separate Shower, Suite, Walk-In Closet(s)
    • Level: First
    Bedroom 2
    • Features: Walk-In Closet(s)
    • Level: Second
    Bedroom 3
    • Features: Walk-In Closet(s)
    • Level: Second
    Bedroom 4
    • Features: Closet
    • Level: Second
    Dining room
    • Features: Dining Area
    • Level: First
    Other
    • Features: Stairway, Four-Season, Above Garage, Dining Area, Eat-in Kitchen, Full Bath, Heated, Separate Shower, Suite
    • Level: Second
    Kitchen
    • Features: Kitchen Island, Pantry, Eat-in Kitchen
    • Level: First
    Laundry
    • Features: Built-in Features, Utility Sink
    • Level: First
    Living room
    • Features: Built-in Features, Cathedral Ceiling(s), Formal, Gas Fireplace
    • Level: First
    Heating
    • Baseboard, Direct Vent Heater, Forced Air, Heat Pump, Hot Water, Zoned, Radiant
    Cooling
    • Heat Pump
    Appliances
    • Included: Dishwasher, Dryer, Microwave, Electric Range, Refrigerator, Washer
    • Laundry: Built-Ins, Sink
    Features
    • 1st Floor Primary Bedroom w/Bath, Bathtub, One-Floor Living, Pantry, Shower, Storage, Walk-In Closet(s)
    • Flooring: Tile, Wood
    • Doors: Storm Door(s)
    • Windows: Double Pane Windows
    • Basement: Doghouse,Interior Entry,Full,Unfinished
    • Number of fireplaces: 1
    Interior area
    • Total structure area: 4,251
    • Total interior livable area: 4,251 sqft
    • Finished area above ground: 4,251
    • Finished area below ground: 0

    Property

    Parking
    • Total spaces: 3
    • Parking features: Paved, 5 - 10 Spaces, On Site, Off Street, Garage Door Opener, Heated Garage
    • Attached garage spaces: 3
    Features
    • Patio & porch: Patio
    • Has spa: Yes
    • Has view: Yes
    • View description: Trees/Woods
    Lot
    • Size: 3.09 Acres
    • Features: Irrigation System, Abuts Conservation, Near Golf Course, Near Public Beach, Near Turnpike/Interstate, Near Town, Neighborhood, Suburban, Level, Open Lot, Sidewalks, Landscaped, Wooded
    Details
    • Additional structures: Shed(s)
    • Parcel number: SACOM090L023U008000
    • Zoning: WR
    • Other equipment: Internet Access Available

    Construction

    Type & style
    • Home type: SingleFamily
    • Architectural style: Colonial
    • Property subtype: Single Family Residence
    Materials
    • Wood Frame, Vinyl Siding
    • Roof: Metal,Shingle
    Condition
    • Year built: 2021

    Utilities & green energy

    • Electric: Circuit Breakers, Underground
    • Sewer: Public Sewer
    • Water: Private, Well

    Community & neighborhood

    Security
    • Security features: Security System, Fire Sprinkler System
    Location
    • Region: Saco
    • Subdivision: Fogg Estates HOA

    HOA & financial

    HOA
    • Has HOA: Yes
    • HOA fee: $350 annually

    Other

    Other facts
    • Road surface type: Paved

    Price history

    DateEventPrice
    11/13/2025Sold$1,365,000-4.2%$321/sqft
    Source: Maine Listings #1624772 Report a problem
    9/3/2025Pending sale$1,425,000$335/sqft
    Source: Maine Listings #1624772 Report a problem
    8/22/2025Contingent$1,425,000$335/sqft
    Source: Maine Listings #1624772 Report a problem
    8/11/2025Price change$1,425,000-1.7%$335/sqft
    Source: Maine Listings #1624772 Report a problem
    7/22/2025Price change$1,450,000-1.7%$341/sqft
    Source: Maine Listings #1624772 Report a problem
    7/7/2025Price change$1,474,999-1.7%$347/sqft
    Source: Maine Listings #1624772 Report a problem
    6/5/2025Listed for sale$1,499,999$353/sqft
    Source: Maine Listings #1624772 Report a problem

    Public tax history

    YearProperty taxesTax assessment
    2024$13,259 $898,900
    2023$13,259 +14.5%$898,900 +42.3%
    2022$11,579 +14.2%$631,700 +17.6%
    2021$10,140 $537,100
    2020$10,140 $537,100
    2019-- --

    Find assessor info on the county website

    Neighborhood: 04072

    Nearby schools

    GreatSchools rating
    Get pre-qualified for a loan
    At Zillow Home Loans, we can pre-qualify you in as little as 5 minutes with no impact to your credit score.

    An equal housing lender. NMLS #10287.