Skip main navigation
Off market
  • $1,128,600

    16 Sand Dunes Court #16, Mashpee, MA 02649

    4beds
    2,290sqft
    Condominium
    Built in 1985
    -- sqft lot
    $1,128,600 Zestimate®
    $493/sqft
    $3,756 Estimated rent

    Home value

    $1,128,600

    $1.02M - $1.25M

    $3,756/mo

    Zestimate® history
    Loading
    Loading...

    Owner options

    List your home for rent

    $3,756/mo

    Rent Zestimate®

    Find your next renter with Zillow Rental Manager. Plus, with online applications, you can quickly screen prospective tenants – for free.

    Learn more

    $3,756/mo

    Rent Zestimate®

    Refinance and save

    $5,345/mo

    Est. payment

    Refinancing to a lower rate could help reduce your monthly payments and save thousands over the life of the loan.

    See today's rates

    $5,345/mo

    Est. payment

    Explore your selling options

    Work with a Zillow partner agent

    Leverage their expertise and Zillow's premium Showcase listings to get your home seen by more buyers.

    Get started

    List with your own agent

    Get your home in front of millions of buyers by listing it on Zillow.

    Learn how to do it

    Sell it yourself

    Take full control of how buyers see your home on Zillow by listing For Sale by Owner (FSBO).

    List your home

    What's special

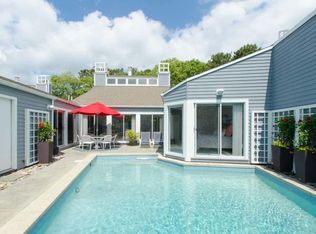
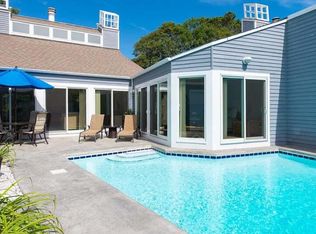
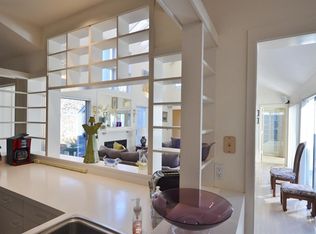
    This is a welcoming 4 bedroom condo. Like brand new, the kitchen and the baths have been totally renovated from the studs out. Tastefully chosen cabinets and counter are featured in the kitchen with sliders to a curtained dining area on the new blue stone terrace. An open floor plan with dining area, living room and deck. Master suites with new baths on each level. Relax with ocean views from the tree canopied roof deck. Lower level family room, laundry room and patio with lovely private outdoor shower. Garage. Direct access from the condo to a sandy beach looking towards the Vineyard along South Cape Beach. A stunning new blue stone terraced court yard is the entrance to your own private oasis.

    This property is off market, which means it's not currently listed for sale or rent on Zillow. This may be different from what's available on other websites or public sources.
    Zillow last checked:

    Listing updated:

    Listed by:

    Carol LaValley 508-243-3758,

    Robert Paul Properties, Inc.

    Bought with:

    Susan Turgeon

    Jack Conway & Co Inc

    Source: CCIMLS,MLS#: 21505070MLS Logo

    Facts & features

    Interior

    Bedrooms & bathrooms
    • Bedrooms: 4
    • Bathrooms: 4
    • Full bathrooms: 3
    • 1/2 bathrooms: 1
    • Main level bathrooms: 2
    Primary bedroom
    • Description: Flooring: Carpet
    • Level: First
    • Area: 204
    • Dimensions: 12 x 17
    Bedroom 2
    • Description: Flooring: Carpet
    • Features: Bedroom 2, Private Full Bath
    • Area: 168
    • Dimensions: 14 x 12
    Bedroom 3
    • Description: Flooring: Carpet
    • Features: Bedroom 3
    • Area: 132
    • Dimensions: 12 x 11
    Bedroom 4
    • Description: Flooring: Carpet
    • Features: Bedroom 4
    • Area: 144
    • Dimensions: 16 x 9
    Primary bathroom
    • Features: Private Full Bath
    Kitchen
    • Features: Breakfast Bar, Recessed Lighting, Upgraded Cabinets, Patio, Kitchen, Countertops, Built-in Features, Breakfast Nook
    • Area: 160
    • Dimensions: 10 x 16
    Living room
    • Description: Flooring: Wood
    • Features: Cathedral Ceiling(s), View, Living Room, Fireplace, Dining Area, Deck
    • Level: First
    • Area: 350
    • Dimensions: 25 x 14
    Appliances
    • Included: Dishwasher, Washer, Refrigerator, Microwave
    Features
    • Recessed Lighting, Linen Closet, Pantry, HU Cable TV
    • Flooring: Carpet, Tile, Wood
    • Windows: Skylight(s)
    • Basement: Finished
    • Number of fireplaces: 1
    • Common walls with other units/homes: End Unit
    Interior area
    • Total structure area: 2,290
    • Total interior livable area: 2,290 sqft

    Property

    Parking
    • Total spaces: 1
    • Parking features: Garage, Open
    • Garage spaces: 1
    • Has uncovered spaces: Yes
    Features
    • Stories: 3
    • Entry location: 6+ Steps to Entry
    • Exterior features: Underground Sprinkler, Outdoor Shower
    • Has view: Yes
    • Body of water: South Cape Beach
    Lot
    • Features: Bike Path, Shopping, Marina, Near Golf Course, Conservation Area, Cul-De-Sac, South of Route 28
    Details
    • Parcel number: 13298009
    • Zoning: R3
    • Special conditions: Standard

    Construction

    Type & style
    • Home type: Condo
    • Property subtype: Condominium
    Materials
    • Clapboard
    • Foundation: Concrete Perimeter
    • Roof: Asphalt, Pitched
    Condition
    • Actual
    • New construction: No
    • Year built: 1985

    Community & neighborhood

    Location
    • Region: Mashpee

    Other

    Other facts
    • Listing terms: Conventional
    • Ownership: Condo
    • Road surface type: Paved

    Price history

    DateEventPrice
    2/22/2016Sold$608,500+37.7%$266/sqft
    Source: CCIMLS #21505070 Report a problem
    4/20/2010Sold$442,000$193/sqft
    Source: CCIMLS #20906010 Report a problem

    Public tax history

    Tax history is unavailable.

    Neighborhood: 02649

    Nearby schools

    GreatSchools rating
    Get a cash offer in 3 minutes
    Find out how much your home could sell for in as little as 3 minutes with a no-obligation cash offer.
    Estimated market value
    $1,128,600
    Get a cash offer in 3 minutes
    Find out how much your home could sell for in as little as 3 minutes with a no-obligation cash offer.
    Estimated market value
    $1,128,600