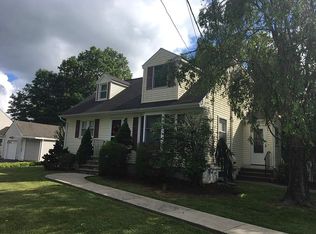
Welcome to 16 Sandra Ln in Randolph! This charming 4-bedroom, 2 full bath Cape is nestled on a beautiful flat lot in an established neighborhood and offers the space and flexibility you've been looking for. Step inside to find freshly painted interiors and brand new carpeting. The home features four comfortable bedrooms, two full baths and a versatile bonus room that can easily serve as a home office, playroom, gym or additional living space. The oversized 2 car garage provides plenty of room for vehicles includes a workshop plus additional storage space. The kitchen and baths await your personal style and vision, providing a wonderful opportunity to thoughtfully update these spaces and create the home you've been dreaming of. The basement is clean, higher ceilings and another area to make your vision come to life!
Active
$525,000
16 Sandra Ln, Randolph Twp., NJ 07869
4beds
--sqft
Single Family Residence
Built in 1950
0.3 Acres Lot
$-- Zestimate®
$--/sqft
$-- HOA
What's special
- 10 days
- 1,576
- 121
Zillow last checked:
Listing updated:
Listed by:
Alayne Rogers 973-714-7492,
Century 21 Venture Real Estate
Source: GSMLS,MLS#: 4054619
Facts & features
Interior
Bedrooms & bathrooms
- Bedrooms: 4
- Bathrooms: 2
- Full bathrooms: 2
Primary bedroom
- Description: 1st Floor
Bedroom 1
- Level: First
Bedroom 2
- Level: First
Bedroom 3
- Level: Second
Bedroom 4
- Level: Second
Dining room
- Level: First
Kitchen
- Features: See Remarks
- Level: First
Living room
- Level: First
Basement
- Features: Laundry Room
Heating
- Baseboard - Electric, See Remarks, Electric
Cooling
- Window Unit(s)
Appliances
- Included: Carbon Monoxide Detector, Dishwasher, Dryer, Kitchen Exhaust Fan, Range/Oven-Electric, Washer, Electric Water Heater
- Laundry: In Basement
Features
- Basement: Yes,Bilco-Style Door,Full,Unfinished
- Has fireplace: No
Property
Parking
- Total spaces: 6
- Parking features: Asphalt, Driveway-Exclusive, Lighted, Detached Garage, Garage Door Opener, Garage, Loft Storage, Oversized
- Garage spaces: 2
- Uncovered spaces: 6
Lot
- Size: 0.3 Acres
- Dimensions: .302 AC
- Features: Level
Details
- Parcel number: 2332001410000000220000
Construction
Type & style
- Home type: SingleFamily
- Architectural style: Cape Cod
- Property subtype: Single Family Residence
Materials
- Aluminum Siding
- Roof: Asphalt Shingle
Condition
- Year built: 1950
Utilities & green energy
- Gas: Gas In Street
- Sewer: Public Sewer
- Water: Public
- Utilities for property: Electricity Connected, Gas In Street, Cable Available, Garbage Included
Community & HOA
Community
- Security: Carbon Monoxide Detector
- Subdivision: Fernbrook
Location
- Region: Randolph
Financial & listing details
- Tax assessed value: $268,300
- Annual tax amount: $7,866
- Date on market: 9/26/2026
- Exclusions: as per gsmls
- Ownership type: Fee Simple
- Electric utility on property: Yes
Estimated market value
Not available
Estimated sales range
Not available
Not available
Price history
| Date | Event | Price |
|---|---|---|
| 9/26/2026 | Listed for sale | $525,000 |
Source:  GSMLS #4054619 Report a problem GSMLS #4054619 Report a problem | ||
Public tax history
| Year | Property taxes | Tax assessment |
|---|---|---|
| 2026 | $7,867 +3.6% | $268,300 |
| 2025 | $7,596 | $268,300 |
| 2024 | $7,596 +2.6% | $268,300 |
| 2023 | $7,405 +3.3% | $268,300 |
| 2022 | $7,172 +0.8% | $268,300 |
| 2021 | $7,115 +2.2% | $268,300 |
| 2020 | $6,962 +1.3% | $268,300 |
| 2019 | $6,874 +1.3% | $268,300 |
| 2018 | $6,788 +9.1% | $268,300 |
| 2017 | $6,222 +1.2% | $268,300 +57.8% |
| 2016 | $6,147 +1.6% | $170,000 |
| 2015 | $6,052 +2% | $170,000 |
| 2014 | $5,931 +2.1% | $170,000 |
| 2013 | $5,809 +2.1% | $170,000 |
| 2012 | $5,688 +3.8% | $170,000 |
| 2011 | $5,481 +3.7% | $170,000 |
| 2010 | $5,285 +2.2% | $170,000 |
| 2009 | $5,171 | $170,000 |
| 2008 | -- | $170,000 |
| 2007 | -- | $170,000 |
| 2006 | -- | $170,000 |
| 2005 | -- | $170,000 |
| 2004 | -- | $170,000 |
| 2003 | -- | $170,000 |
| 2002 | -- | $170,000 |
| 2001 | -- | $170,000 |
Find assessor info on the county website
Monthly payment
Est. payment
Payment breakdown
Explore the cost of this home by adjusting the details. Changes won't be saved.Climate risks
Neighborhood: Mill Brook
Nearby schools
Schools provided by the listing agent
- Elementary: Fernbrook
- Middle: Randolph
- High: Randolph
Source: GSMLS. This data may not be complete. We recommend contacting the local school district to confirm school assignments for this home.
Similar homes
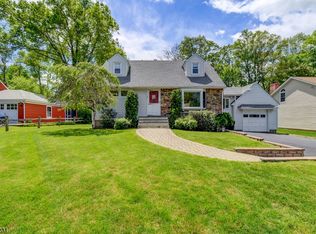
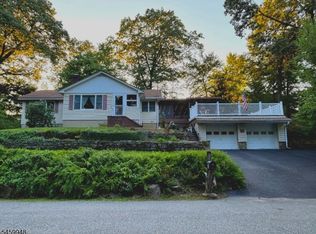
- $595,0003 bd2 ba1.1k sqft53 High Ave, Randolph Twp., NJ 07869For Sale
 MLS ID #4054027, Ronnie Glomb, Your Town Realty. GSMLS
 - $675,0004 bd3 ba2k sqft37 Center Grove Rd, Randolph Twp., NJ 07869For Sale
 MLS ID #4055438, Amir Reda, Weichert Realtors. GSMLS
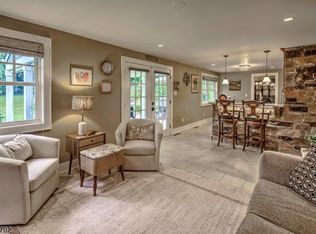
 - $749,0004 bd2 ba-- sqft43 Sandra Ln, Randolph Twp., NJ 07869For Sale
 MLS ID #4050853, Denise Mortenson, Turpin Real Estate, Inc.. GSMLS
 - $749,0003 bd6 ba4.7k sqft181 Center Grove Rd, Randolph Twp., NJ 07869For Sale
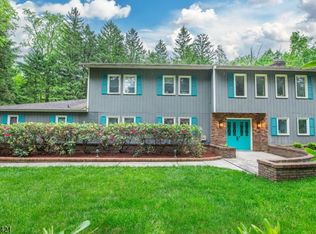 MLS ID #4056395, Tracy Roberts, Weichert Realtors. GSMLS
 - $649,9003 bd2 ba1.5k sqft124 Dover Chester Rd, Randolph, NJ 07869For Sale
 MLS ID #2617998R, MICHELLE RIZZO. All Jersey MLS
