Skip main navigation
Sold for $520,000
  • $520,000

    16 Sandy Dr, Yardley, PA 19067

    4beds
    2,480sqft
    Single Family Residence
    Built in 1955
    0.45 Acres Lot
    $597,700 Zestimate®
    $210/sqft
    $3,463 Estimated rent

    Home value

    $597,700

    $562,000 - $640,000

    $3,463/mo

    Zestimate® history
    Loading
    Loading...

    Owner options

    List your home for rent

    $3,463/mo

    Rent Zestimate®

    Find your next renter with Zillow Rental Manager. Plus, with online applications, you can quickly screen prospective tenants – for free.

    Learn more

    $3,463/mo

    Rent Zestimate®

    Refinance and save

    $3,279/mo

    Est. payment

    Refinancing to a lower rate could help reduce your monthly payments and save thousands over the life of the loan.

    See today's rates

    $3,279/mo

    Est. payment

    Explore your selling options

    Work with a Zillow partner agent

    Leverage their expertise and Zillow's premium Showcase listings to get your home seen by more buyers.

    Get started

    List with your own agent

    Get your home in front of millions of buyers by listing it on Zillow.

    Learn how to do it

    Sell it yourself

    Take full control of how buyers see your home on Zillow by listing For Sale by Owner (FSBO).

    List your home

    What's special

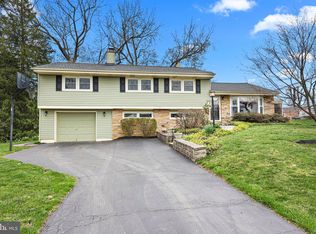
    Welcome to this charming 4-bedroom, 2.5-bathroom home located in Yardley, PA, within the highly regarded Pennsbury School District. This well maintained residence offers an inviting atmosphere, perfect for families and pet lovers alike, thanks to its spacious fenced-in backyard. As you enter, you'll be greeted by a welcoming foyer that leads to a bright and airy formal living room, featuring large windows that fill the space with natural light. Adjacent to the living room is the formal dining room, perfect for hosting gatherings, which opens directly to the backyard, ideal for outdoor entertaining. Upstairs, you'll find four generously sized bedrooms, each offering ample closet space and ceiling fans for comfort. The master bedroom features a walk-in closet and an ensuite bathroom with a walk-in shower. The updated hall bathroom serves the remaining bedrooms, ensuring plenty of space for everyone. This home will soon be enhanced with a brand new roof featuring cedar-colored shingles and attic fans, providing peace of mind by taking care of one of the most significant home maintenance expenses. Additional features include a warm family room on the lower level, a convenient powder room, and an attached one-car garage. You'll also find ample storage space in the crawl space, under the stairs, and in the attic. The back patio offers a great space for summer barbecues, overlooking a large, fenced-in backyard where kids and pets can play freely. A sizable shed provides extra storage for gardening tools and equipment. This home is a must-see, offering the perfect blend of comfort, convenience, and charm in a sought-after location. Don’t miss your opportunity to make this beautiful house your new home!

    Zillow last checked:

    Listing updated:

    Listed by:

    Pierre Eade 215-584-3769,

    Homestarr Realty

    Bought with:

    Laurie Ann Moore, RS357993

    Coldwell Banker Hearthside-Doylestown

    Source: Bright MLS,MLS#: PABU2077132MLS Logo

    Facts & features

    Interior

    Bedrooms & bathrooms
    • Bedrooms: 4
    • Bathrooms: 3
    • Full bathrooms: 2
    • 1/2 bathrooms: 1
    • Main level bathrooms: 3
    • Main level bedrooms: 4
    Basement
    • Area: 0
    Heating
    • Baseboard, Oil
    Cooling
    • Central Air, Electric
    Appliances
    • Included: Electric Water Heater
    Features
    • Has basement: No
    • Has fireplace: No
    Interior area
    • Total structure area: 2,480
    • Total interior livable area: 2,480 sqft
    • Finished area above ground: 2,480
    • Finished area below ground: 0

    Property

    Parking
    • Total spaces: 1
    • Parking features: Other, Detached
    • Garage spaces: 1
    Accessibility
    • Accessibility features: None
    Features
    • Levels: Multi/Split,Three
    • Stories: 3
    • Pool features: None
    Lot
    • Size: 0.45 Acres
    • Dimensions: 140.00 x 139.00
    Details
    • Additional structures: Above Grade, Below Grade
    • Parcel number: 20048002
    • Zoning: R2
    • Special conditions: Standard

    Construction

    Type & style
    • Home type: SingleFamily
    • Property subtype: Single Family Residence
    Materials
    • Frame
    • Foundation: Crawl Space, Other
    Condition
    • New construction: No
    • Year built: 1955

    Utilities & green energy

    • Sewer: Public Sewer
    • Water: Public

    Community & neighborhood

    Location
    • Region: Yardley
    • Subdivision: Makefield Rd Villa
    • Municipality: LOWER MAKEFIELD TWP

    Other

    Other facts
    • Listing agreement: Exclusive Agency
    • Ownership: Fee Simple

    Price history

    DateEventPrice
    11/6/2024Sold$520,000-3.7%$210/sqft
    Source: Bright MLS #PABU2077132 Report a problem
    9/25/2024Contingent$540,000$218/sqft
    Source: Bright MLS #PABU2077132 Report a problem
    8/31/2024Listed for sale$540,000+61.2%$218/sqft
    Source: Bright MLS #PABU2077132 Report a problem
    10/14/2004Sold$335,000+20.9%$135/sqft
    Source: Public Record Report a problem
    11/27/2002Sold$277,000$112/sqft
    Source: Public Record Report a problem

    Public tax history

    YearProperty taxesTax assessment
    2025$7,258 +0.8%$29,200
    2024$7,202 +9.7%$29,200
    2023$6,567 +2.2%$29,200
    2022$6,425 +1.6%$29,200
    2021$6,323 $29,200
    2020$6,323 +3.8%$29,200
    2018$6,089 +4.4%$29,200
    2017$5,832 $29,200
    2016$5,832 $29,200
    2015-- $29,200
    2014-- $29,200
    2013-- $29,200
    2012-- $29,200
    2011-- $29,200
    2010-- $29,200
    2009-- $29,200
    2008-- $29,200
    2007-- $29,200
    2006-- $29,200
    2005-- $29,200 +300%
    2004-- $7,300
    2003-- $7,300
    2002-- $7,300
    2000-- $7,300

    Find assessor info on the county website

    Neighborhood: 19067

    Nearby schools

    GreatSchools rating
    Schools provided by the listing agent
    • Elementary: Eleanor Roosevelt
    • Middle: Pennwood
    • High: Pennsbury
    • District: Pennsbury

    Source: Bright MLS. This data may not be complete. We recommend contacting the local school district to confirm school assignments for this home.

    Get a cash offer in 3 minutes
    Find out how much your home could sell for in as little as 3 minutes with a no-obligation cash offer.
    Estimated market value
    $597,700
    Get a cash offer in 3 minutes
    Find out how much your home could sell for in as little as 3 minutes with a no-obligation cash offer.
    Estimated market value
    $597,700