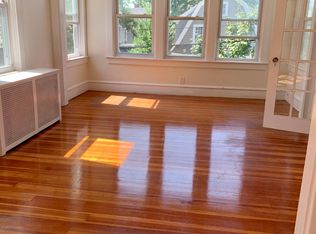
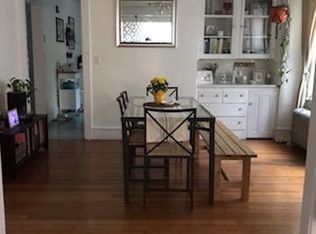
Gorgeously updated and well-maintained, this Eastside Colonial is move-in ready! The sun-filled living room features a wood-burning fireplace, hardwood floors, and new ductless AC. The home has undergone extensive renovations and now features a brand-new kitchen with stainless appliances, granite counters, and a tile backsplash. The first floor has a new full bathroom, laundry area, and a glass slider onto a new deck and patio area. Upstairs is another full bathroom and three charming bedrooms with great closet space. The part-finished basement is clean and well cared for, perfect for a family room or additional living space. The single-car garage would hold a mid-size car or serve as a studio or gym space. Fresh paint throughout, a new electric panel, and a low-maintenance yard with a new vinyl fence will keep your weekends free of projects and let you explore this wonderful neighborhood. Less than a mile from the amazing Farmer’s Market at Lippitt Park or Brown University's campus, you’ll find shops and restaurants in nearly every direction. Quiet and tree-lined, the Hope neighborhood is one of Providence’s most desirable locations.
Under contract
$869,000
16 Sargent Ave, Providence, RI 02906
3beds
2,096sqft
Single Family Residence
Built in 1920
3,998 Square Feet Lot
$-- Zestimate®
$415/sqft
$-- HOA
What's special
Wood-burning fireplaceTile backsplashLaundry areaThree charming bedroomsBrand-new kitchenLow-maintenance yardFresh paint throughout
- 19 days
- 1,807
- 120
Likely to sell faster than
Zillow last checked:
Listing updated:
Listed by:
Rachael Dotson 401-484-7015,
Residential Properties Ltd.
Source: StateWide MLS RI,MLS#: 1424655
Facts & features
Interior
Bedrooms & bathrooms
- Bedrooms: 3
- Bathrooms: 2
- Full bathrooms: 2
Bedroom 1
- Features: Ceiling Height 7 to 9 ft
- Level: Second
Bedroom 2
- Features: Ceiling Height 7 to 9 ft
- Level: Second
Bedroom 3
- Features: Ceiling Height 7 to 9 ft
- Level: Second
Bathroom
- Features: Ceiling Height 7 to 9 ft
- Level: First
Bathroom
- Features: Ceiling Height 7 to 9 ft
- Level: Second
Dining room
- Features: Ceiling Height 7 to 9 ft
- Level: First
Family room
- Features: Ceiling Height 7 to 9 ft
- Level: Lower
Kitchen
- Features: Ceiling Height 7 to 9 ft
- Level: First
Other
- Features: Ceiling Height 7 to 9 ft
- Level: First
Living room
- Features: Ceiling Height 7 to 9 ft
- Level: First
Office
- Features: Ceiling Height 7 to 9 ft
- Level: First
Utility room
- Features: Ceiling Height 7 to 9 ft
- Level: Lower
Heating
- Oil, Baseboard
Cooling
- Ductless
Appliances
- Included: Dishwasher, Dryer, Exhaust Fan, Disposal, Microwave, Refrigerator, Washer
Features
- Wall (Dry Wall), Wall (Plaster), Stairs, Plumbing (Mixed), Insulation (Unknown), Ceiling Fan(s)
- Flooring: Ceramic Tile, Hardwood
- Windows: Insulated Windows
- Basement: Full,Interior and Exterior,Partially Finished,Media Room,Storage Space,Utility
- Number of fireplaces: 1
- Fireplace features: Brick
Interior area
- Total structure area: 1,648
- Total interior livable area: 2,096 sqft
- Finished area above ground: 1,648
- Finished area below ground: 448
Video & virtual tour
Property
Parking
- Total spaces: 3
- Parking features: Detached
- Garage spaces: 1
Features
- Patio & porch: Deck, Porch
Lot
- Size: 3,998 Square Feet
- Features: Sidewalks
Details
- Parcel number: PROVM7L53
- Zoning: R3
Construction
Type & style
- Home type: SingleFamily
- Architectural style: Colonial
- Property subtype: Single Family Residence
Materials
- Dry Wall, Plaster, Vinyl Siding
- Foundation: Brick/Mortar, Concrete Perimeter
Condition
- New construction: No
- Year built: 1920
Utilities & green energy
- Electric: 200+ Amp Service
- Sewer: Public Sewer
- Water: Public
Green energy
- Energy efficient items: Appliances, HVAC
Community & HOA
Community
- Features: Near Public Transport, Commuter Bus, Highway Access, Hospital, Interstate, Private School, Public School, Railroad, Recreational Facilities, Restaurants, Schools, Near Shopping
- Subdivision: Elmgrove/Hope Village
HOA
- Has HOA: No
Location
- Region: Providence
Financial & listing details
- Price per square foot: $415/sqft
- Tax assessed value: $740,300
- Annual tax amount: $5,564
- Date on market: 9/29/2026
Estimated market value
Not available
Estimated sales range
Not available
Not available
Price history
| Date | Event | Price |
|---|---|---|
| 10/8/2026 | Contingent | $869,000$415/sqft |
Source:  StateWide MLS RI #1424655 Report a problem | ||
| 9/29/2026 | Listed for sale | $869,000+65.2%$415/sqft |
Source: StateWide MLS RI #1424655 Report a problem | ||
| 12/9/2022 | Sold | $526,000+5.8%$251/sqft |
Source: StateWide MLS RI #1322882 Report a problem | ||
| 11/15/2022 | Pending sale | $497,000$237/sqft |
Source: StateWide MLS RI #1322882 Report a problem | ||
| 11/1/2022 | Contingent | $497,000$237/sqft |
Source: StateWide MLS RI #1322882 Report a problem | ||
| 10/26/2022 | Listed for sale | $497,000+262.8%$237/sqft |
Source: StateWide MLS RI #1322882 Report a problem | ||
| 7/10/1992 | Sold | $137,000-3.5%$65/sqft |
Source: Public Record Report a problem | ||
| 2/2/1989 | Sold | $142,000$68/sqft |
Source: Public Record Report a problem | ||
Public tax history
| Year | Property taxes | Tax assessment |
|---|---|---|
| 2025 | $6,219 -39.5% | $740,300 +32.2% |
| 2024 | $10,272 +3.1% | $559,800 |
| 2023 | $9,964 | $559,800 |
| 2022 | $9,964 +3.9% | $559,800 +43.4% |
| 2021 | $9,591 +66.7% | $390,500 |
| 2020 | $5,754 0% | $390,500 |
| 2019 | $5,756 -9.4% | $390,500 +15.6% |
| 2018 | $6,353 -41.2% | $337,900 |
| 2017 | $10,799 | $337,900 |
| 2016 | $10,799 +12.9% | $337,900 +16.9% |
| 2015 | $9,566 -1.9% | $289,000 |
| 2013 | $9,754 -6.1% | $289,000 -11.3% |
| 2012 | $10,387 | $325,700 |
| 2011 | $10,387 +5% | $325,700 |
| 2010 | $9,895 +17.6% | $325,700 -6.3% |
| 2009 | $8,415 +6% | $347,600 |
| 2007 | $7,939 -8.3% | $347,600 +21.3% |
| 2006 | $8,661 | $286,500 |
| 2005 | $8,661 | $286,500 |
Find assessor info on the county website
Monthly payment
Est. payment
Payment breakdown
Explore the cost of this home by adjusting the details. Changes won't be saved.Climate risks
Neighborhood: Blackstone
Similar homes
- $935,0004 bd3 ba2.1k sqft366 Morris Ave, Providence, RI 02906For Sale
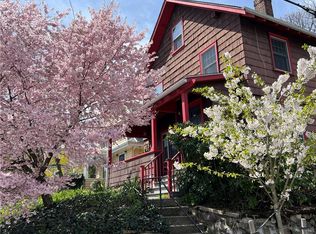
 MLS ID #1425742, Paula Morrison, Residential Properties Ltd.. StateWide MLS RI
- $889,0003 bd2 ba2.1k sqft234 5th St, Providence, RI 02906For Sale
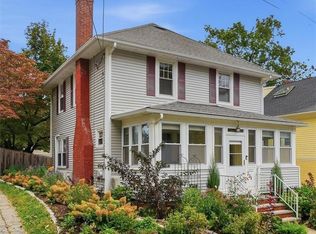 MLS ID #1424271, Tracy Mary Shawcross, REMAX Revolution. StateWide MLS RI
- $925,0004 bd3 ba2.7k sqft70 Sargent Ave, Providence, RI 02906For Sale
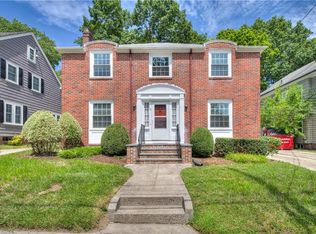 MLS ID #1420339, Kerri Payne, Residential Properties Ltd.. StateWide MLS RI
- $889,0004 bd2 ba2.1k sqft203 Power St, Providence, RI 02906For Sale
 MLS ID #1420185, Kira Greene, Compass. StateWide MLS RI
- $775,0003 bd2 ba1.8k sqft102 Overhill Rd, Providence, RI 02906For SaleMLS ID #1419031, Kyle Seyboth, Century 21 Limitless. StateWide MLS RI
- $895,0005 bd4 ba2.7k sqft260 Brown St, Providence, RI 02906For SaleMLS ID #1414994, Sweeney Advisory Group, Mott & Chace Sotheby's Intl.. StateWide MLS RI
- $645,0003 bd1 ba1.8k sqft14 Taft Ave, Providence, RI 02906For SaleMLS ID #1423259, Kira Greene, Compass. StateWide MLS RI
- $750,0004 bd2 ba2.1k sqft169-171 10th St, Providence, RI 02906For SaleMLS ID #1425404, Jim DeRentis, Residential Properties Ltd.. StateWide MLS RI
- $624,9003 bd2 ba1.6k sqft150 Dexterdale Rd, Providence, RI 02906For SaleMLS ID #1424644, Betsy Alexander, RI Real Estate Services. StateWide MLS RI
- $1,050,0003 bd1 ba1.9k sqft20 Nisbet St, Providence, RI 02906For SaleMLS ID #1425655, Allegra Lopardo, Broadway Real Estate Group. StateWide MLS RI
- $799,9994 bd2 ba2.8k sqft53 Olney St, Providence, RI 02906For SaleMLS ID #1418233, Kimberly Horvath, Residential Properties Ltd.. StateWide MLS RI
- $635,0003 bd2 ba1.5k sqftGovernor Manor, Providence, RI 02906For SaleMLS ID #1425421, Jo-Ann Molinaro, RE/MAX Professionals. StateWide MLS RI
- $937,0003 bd4 ba2.8k sqft57 - 59 East George Condo Association, Providence, RI 02906For SaleMLS ID #1424966, Yue Ling Chung, Bayside Real Estate Group. StateWide MLS RI
- $499,0003 bd2 ba1.4k sqft49 Woodbine St, Providence, RI 02906For SaleMLS ID #1424818, Michaela Massey, RE/MAX Integrity. StateWide MLS RI
- $785,0006 bd3 ba2.5k sqft75 Doyle Ave, Providence, RI 02906For SaleMLS ID #1423626, Gerri Schiffman, Residential Properties Ltd.. StateWide MLS RI
- $1,150,0004 bd3 ba2.3k sqft150 Medway St, Providence, RI 02906For SaleMLS ID #1424602, Jim DeRentis, Residential Properties Ltd.. StateWide MLS RI
- $450,0005 bd2 ba2.3k sqft11 Grand View St, Providence, RI 02906For SaleMLS ID #1423920, Daniel Flynn, Keller Williams Leading Edge. StateWide MLS RI
- $799,0004 bd2 ba1.8k sqftWilliams Street Condos, Providence, RI 02906For SaleMLS ID #1420567, Ronald Papa, Smith and Oak Real Estate Co.. StateWide MLS RI
- $710,0002 bd2 ba1.2k sqft30 Blackstone, Providence, RI 02906For SaleMLS ID #1423915, Ralph Curti, Residential Properties Ltd.. StateWide MLS RI
- $629,9005 bd3 ba2.2k sqft30 Royal St, Providence, RI 02906For SaleMLS ID #1423970, Stephen Gaskin, Residential Properties Ltd.. StateWide MLS RI
