Skip main navigation
Sold for $222,000
  • $222,000

    16 Sauk Ct, Huntington, WV 25705

    5beds
    2,237sqft
    Single Family Residence
    Built in 1979
    0.33 Acres Lot
    $236,800 Zestimate®
    $99/sqft
    $2,366 Estimated rent

    Home value

    $236,800

    $185,000 - $308,000

    $2,366/mo

    Zestimate® history
    Loading
    Loading...

    Owner options

    List your home for rent

    $2,366/mo

    Rent Zestimate®

    Find your next renter with Zillow Rental Manager. Plus, with online applications, you can quickly screen prospective tenants – for free.

    Learn more

    $2,366/mo

    Rent Zestimate®

    Refinance and save

    $1,066/mo

    Est. payment

    Refinancing to a lower rate could help reduce your monthly payments and save thousands over the life of the loan.

    See today's rates

    $1,066/mo

    Est. payment

    Explore your selling options

    Work with a Zillow partner agent

    Leverage their expertise and Zillow's premium Showcase listings to get your home seen by more buyers.

    Get started

    List with your own agent

    Get your home in front of millions of buyers by listing it on Zillow.

    Learn how to do it

    Sell it yourself

    Take full control of how buyers see your home on Zillow by listing For Sale by Owner (FSBO).

    List your home

    What's special

    Retreat and relaxationPrivate bathWooded lotOutdoor deckNew side porchSpacious gathering roomWell equipped kitchen

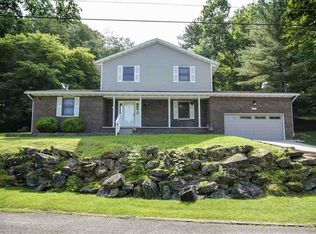
    So much space! This 5 bedroom, 2.5 baths West Pea Ridge home is so much larger than it appears. Provides plenty of room to spread out with large living room and spacious gathering room. Well equipped kitchen flows into dining room. Five bedrooms including main with large closets and private bath give many possibilities to have office, den or craft room. New side porch and carpet throughout. Tucked on a wooded lot, the outdoor deck and porches offer retreat and relaxation or are perfect for entertaining. Garage space for 3 cars.

    Zillow last checked:

    Listing updated:

    Listed by:

    Shelley Rowe 304-617-0765,

    Old Colony Realtors Huntington

    Bought with:

    Whitney Hood Gesner

    Hood Realty Company

    Source: HUNTMLS,MLS#: 180030MLS Logo

    Facts & features

    Interior

    Bedrooms & bathrooms
    • Bedrooms: 5
    • Bathrooms: 3
    • Full bathrooms: 2
    • 1/2 bathrooms: 1
    Bedroom
    • Level: Second
    • Area: 179.82
    • Dimensions: 16.2 x 11.1
    Bedroom 1
    • Level: Second
    • Area: 143.99
    • Dimensions: 12.1 x 11.9
    Bedroom 2
    • Level: Second
    • Area: 148.48
    • Dimensions: 12.8 x 11.6
    Bedroom 3
    • Level: Second
    • Area: 116.1
    • Dimensions: 12.9 x 9
    Bathroom 1
    • Level: Second
    Bathroom 2
    • Level: Second
    Bathroom 3
    • Level: Basement
    Dining room
    • Level: First
    Kitchen
    • Level: First
    • Area: 141.4
    • Dimensions: 14 x 10.1
    Living room
    • Level: First
    • Area: 319.44
    • Dimensions: 24.2 x 13.2
    Heating
    • Heat Pump
    Cooling
    • Heat Pump
    Appliances
    • Included: Dishwasher, Disposal, Dryer, Microwave, Refrigerator, Oven, Washer, Electric Water Heater
    Features
    • Windows: Window Treatments
    • Basement: Exterior Access,Full
    • Attic: Pull Down Stairs
    • Has fireplace: Yes
    • Fireplace features: Fireplace, Wood/Coal
    Interior area
    • Total structure area: 2,237
    • Total interior livable area: 2,237 sqft

    Property

    Parking
    • Total spaces: 3
    • Parking features: 3+ Cars, Attached, Off Street
    • Has attached garage: Yes
    Features
    • Levels: Two
    • Stories: 2
    • Patio & porch: Porch
    • Fencing: None
    Lot
    • Size: 0.33 Acres
    • Topography: Level,Sloping
    Details
    • Additional structures: Storage Shed/Out Building
    • Parcel number: 46

    Construction

    Type & style
    • Home type: SingleFamily
    • Property subtype: Single Family Residence
    Materials
    • Brick, Wood
    • Roof: Shingle
    Condition
    • Year built: 1979

    Utilities & green energy

    • Sewer: Public Sewer
    • Water: Public Water

    Community & neighborhood

    Location
    • Region: Huntington

    Other

    Other facts
    • Listing terms: Cash,Conventional,FHA,VA Loan

    Price history

    DateEventPrice
    12/19/2024Sold$222,000-3.4%$99/sqft
    Source: HUNTMLS #180030 Report a problem
    11/13/2024Pending sale$229,900$103/sqft
    Source: HUNTMLS #180030 Report a problem
    11/5/2024Listed for sale$229,900-0.9%$103/sqft
    Source: HUNTMLS #180030 Report a problem
    10/28/2024Listing removed$232,000$104/sqft
    Source: HUNTMLS #179846 Report a problem
    10/19/2024Pending sale$232,000$104/sqft
    Source: HUNTMLS #179846 Report a problem
    10/7/2024Listed for sale$232,000+22.2%$104/sqft
    Source: HUNTMLS #179846 Report a problem
    6/5/2011Listing removed$189,900$85/sqft
    Source: Visual Tour #120523 Report a problem
    3/27/2011Listed for sale$189,900$85/sqft
    Source: Visual Tour #120523 Report a problem

    Public tax history

    YearProperty taxesTax assessment
    2025$881 +4.7%$84,420 +3.6%
    2024$842 -0.3%$81,480
    2023$845 +5.7%$81,480 +4.8%
    2022$799 +1.3%$77,760 +1.4%
    2021$789 $76,680 +5%
    2020-- $73,020
    2019$1,001 -12%$73,020 -11.7%
    2018$1,137 -0.1%$82,740
    2017$1,138 +0.1%$82,740
    2016$1,137 +13.6%$82,740 +13.3%
    2015$1,001 -0.1%$73,020
    2014$1,002 -38%$73,020
    2013$1,616 $73,020 +24.8%
    2012$1,616 -0.3%$58,500
    2011$1,621 -0.8%$58,500
    2010$1,635 -0.2%$58,500
    2009$1,638 -10.2%$58,500 -9.8%
    2008$1,824 -0.1%$64,860
    2007$1,826 +4.7%$64,860 +6.9%
    2006$1,743 +4%$60,660 +0.2%
    2005$1,677 $60,540 -0.2%
    2004-- $60,660 -4.9%
    2003-- $63,780
    2002-- $63,780
    2001-- $63,780

    Find assessor info on the county website

    Neighborhood: 25705

    Nearby schools

    GreatSchools rating
    Get pre-qualified for a loan
    At Zillow Home Loans, we can pre-qualify you in as little as 5 minutes with no impact to your credit score.

    An equal housing lender. NMLS #10287.