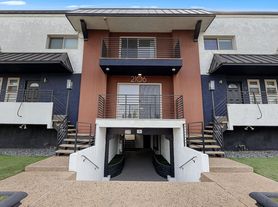

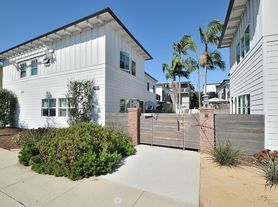
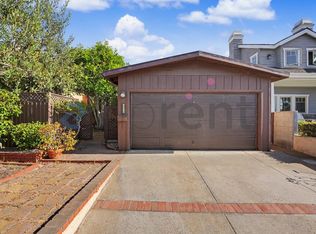
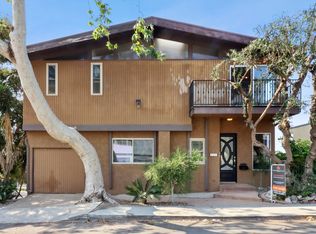
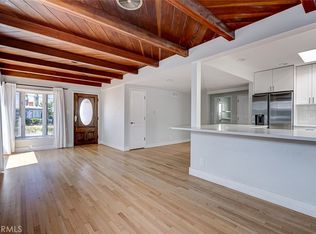
Discover Manhattan Beach Single Family home. A 3-bedroom, 2-bath home in the gated community of Manhattan Village. This residence features laminate flooring, granite countertops and a kitchen equipped with stainless steel appliances. A washer/dryer combo is included, and the property offers an attached two-car garage and a private rear patio. Residents have access to a community pool and spa. Situated near shops and restaurants and served by award-winning schools, this home combines convenient amenities with a desirable Manhattan Beach location.
House for rent
$8,700/moFees may apply
16 Sausalito Cir W, Manhattan Beach, CA 90266
3beds
2,045sqft
Price may not include required fees and charges. Learn more|
Single family residence
Available now
In unit laundry
Attached garage parking
What's special
Attached two-car garagePrivate rear patioGranite countertopsLaminate flooring
- 9 days |
- -- |
- -- |
Zillow last checked:
Listing updated:
Travel times

Let’s turn your rent into credit progress
Build credit history with every on-time payment and get credit for the payment you’re already making.
Facts & features
Interior
Bedrooms & bathrooms
- Bedrooms: 3
- Bathrooms: 2
- Full bathrooms: 2
Appliances
- Included: dryer, washer
- Laundry: In Unit
Features
- Flooring: Laminate
Interior area
- Total interior livable area: 2,045 sqft
Property
Parking
- Parking features: Attached, Garage
- Has attached garage: Yes
- Details: Contact manager
Features
- Patio & porch: Patio
- Exterior features: 3 bedrooms 2 baths, Gated Community, Kitchen features all stainless steel appliances, Manhattan Village, award winning schools, close to shops and restaurants, granite countertops
- Has private pool: Yes
- Pool features: Pool
Lot
- Features: Private
Details
- Additional structures: Garage(s)
- Parcel number: 4138024154
Construction
Type & style
- Home type: SingleFamily
- Property subtype: Single Family Residence
Community & HOA
Community
- Features: Gated, Pool
- Security: Gated Community
HOA
- Amenities included: Gated, Pool
Location
- Region: Manhattan Beach
Financial & listing details
- Lease term: Contact For Details
Price history
| Date | Event | Price |
|---|---|---|
| 8/31/2026 | Listed for rent | $8,700$4/sqft |
Source: Zillow Rentals Report a problem | ||
| 7/27/2026 | Sold | $2,400,000-4%$1,174/sqft |
Source:  CRMLS #OC26089162 Report a problem CRMLS #OC26089162 Report a problem | ||
| 7/22/2026 | Pending sale | $2,500,000$1,222/sqft |
Source: CRMLS #OC26089162 Report a problem | ||
| 7/12/2026 | Contingent | $2,500,000$1,222/sqft |
Source: CRMLS #OC26089162 Report a problem | ||
| 6/18/2026 | Listed for sale | $2,500,000+51.5%$1,222/sqft |
Source: CRMLS #OC26089162 Report a problem | ||
| 4/9/2021 | Sold | $1,650,000+140.9%$807/sqft |
Source: Public Record Report a problem | ||
| 10/19/2001 | Sold | $685,000+63.1%$335/sqft |
Source: Public Record Report a problem | ||
| 12/3/1993 | Sold | $420,000+15.2%$205/sqft |
Source: Public Record Report a problem | ||
| 10/18/1993 | Sold | $364,601$178/sqft |
Source: Public Record Report a problem | ||
Neighborhood: 90266
Nearby schools
GreatSchools rating
- NAManhattan Beach PreschoolGrades: Distance: 0.5 mi
- 8/10Manhattan Beach Middle SchoolGrades: 6-8Distance: 0.5 mi
- 10/10Meadows Avenue Elementary SchoolGrades: K-5Distance: 0.6 mi