Skip main navigation
Under contract
  • $349,900

    16 Saybrook Cir, South Hadley, MA 01075

    3beds
    1,200sqft
    : 
    Loading
    Get pre-qualified
    Single Family Residence
    Built in 1957
    0.36 Acres Lot
    $374,600 Zestimate®
    $292/sqft
    $-- HOA

    What's special

    Remodeled kitchenSmall patioHardwood floorsWalkout lower levelRoom for a gardenTree lined streetCustom built-in
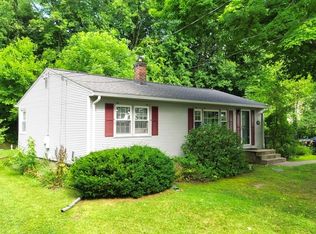
    Welcome to this lovely ranch home, featuring 6 rooms, 3 bedrooms, and 1 bath, perfectly situated close to Mount Holyoke College and the Village Commons shops and restaurants. Enjoy abundant outdoor activities with nearby hiking trails on the stunning Mount Holyoke Range. Inside, the home boasts beautiful hardwood floors, creating a warm and inviting atmosphere. The roof is just 5 years young, providing peace of mind for future homeowners. The partially wooded, private backyard features a deck and a small patio, ideal for relaxation or entertaining guests. With gas hot water and oil BBHW heat, this home offers efficient living. Set on .36 acres, the property also includes a convenient 2-car garage. The lower level features a cozy den, along with ample storage and laundry space. Experience a perfect blend of comfort, convenience, and natural beauty in this charming ranch home! A solid value in today's marketplace!
    60 days
    |
    1,487
    |
    67
    |

    Likely to sell faster than

    Zillow last checked:

    Listing updated:

    Listed by:

    Jacqui Zuzgo 413-221-1841,

    5 College REALTORS® 413-549-5555

    Source: MLS PIN,MLS#: 73518893

      Facts & features

      Interior

      Bedrooms & bathrooms
      • Bedrooms: 3
      • Bathrooms: 1
      • Full bathrooms: 1
      Primary bedroom
      • Features: Flooring - Hardwood
      • Level: First
      Bedroom 2
      • Features: Flooring - Hardwood
      • Level: First
      Bedroom 3
      • Features: Flooring - Hardwood
      • Level: First
      Primary bathroom
      • Features: No
      Bathroom 1
      • Features: Bathroom - Full, Bathroom - With Tub & Shower, Flooring - Stone/Ceramic Tile
      • Level: First
      Family room
      • Features: Beamed Ceilings, Flooring - Laminate, Exterior Access, Sunken
      • Level: First
      Kitchen
      • Features: Flooring - Stone/Ceramic Tile, Countertops - Stone/Granite/Solid, Cabinets - Upgraded
      • Level: First
      Living room
      • Features: Flooring - Hardwood, Window(s) - Picture, Exterior Access
      • Level: First
      Heating
      • Baseboard, Oil
      Cooling
      • None
      Appliances
      • Included: Water Heater, Range, Dishwasher, Refrigerator, Washer, Dryer
      • Laundry: In Basement
      Features
      • Closet/Cabinets - Custom Built, Den
      • Flooring: Wood, Tile, Flooring - Vinyl
      • Basement: Full,Partially Finished,Walk-Out Access,Interior Entry
      • Has fireplace: No
      Interior area
      • Total structure area: 1,200
      • Total interior livable area: 1,200 sqft
      • Finished area above ground: 1,200
      • Finished area below ground: 400

      Property

      Parking
      • Total spaces: 6
      • Parking features: Attached, Garage Door Opener, Paved Drive, Off Street, Paved
      • Attached garage spaces: 2
      • Uncovered spaces: 4
      Accessibility
      • Accessibility features: No
      Features
      • Patio & porch: Patio
      • Exterior features: Patio, Rain Gutters, Garden
      Lot
      • Size: 0.36 Acres
      • Features: Gentle Sloping
      Details
      • Parcel number: M:0036 B:0034 L:0000,3062768
      • Zoning: RA1

      Construction

      Type & style
      • Home type: SingleFamily
      • Architectural style: Ranch
      • Property subtype: Single Family Residence
      Materials
      • Frame
      • Foundation: Concrete Perimeter
      • Roof: Shingle
      Condition
      • Year built: 1957

      Utilities & green energy

      • Electric: Circuit Breakers
      • Sewer: Public Sewer
      • Water: Public

      Community & HOA

      Community
      • Features: Golf, Highway Access, House of Worship, Private School, Public School
      HOA
      • Has HOA: No
      Location
      • Region: South Hadley

      Financial & listing details

      • Price per square foot: $292/sqft
      • Tax assessed value: $328,900
      • Annual tax amount: $5,331
      • Date on market: 5/14/2026
      • Road surface type: Paved

        Estimated market value

        $374,600

        $352,000 - $397,000

        $2,643/mo

        Price history

        DateEventPrice
        7/12/2026Contingent$349,900$292/sqft
        Source: MLS PIN #73518893 Report a problem
        5/14/2026Listed for sale$349,900+40%$292/sqft
        Source: MLS PIN #73518893 Report a problem
        8/23/2019Listing removed$249,900$208/sqft
        Source: 5 College REALTORS� #72497549 Report a problem
        6/17/2019Listed for sale$249,900$208/sqft
        Source: 5 College REALTORS� #72497549 Report a problem
        6/4/2019Pending sale$249,900$208/sqft
        Source: 5 College REALTORS� #72497549 Report a problem
        5/10/2019Listed for sale$249,900+56.2%$208/sqft
        Source: 5 College REALTORS� #72497549 Report a problem
        11/7/2014Sold$160,000-15.7%$133/sqft
        Source: Public Record Report a problem
        6/16/2014Listing removed$189,900$158/sqft
        Source: Keller Williams Pioneer Valley #71691160 Report a problem
        6/3/2014Listed for sale$189,900$158/sqft
        Source: Keller Williams Pioneer Valley #71691160 Report a problem

        Public tax history

        YearProperty taxesTax assessment
        2025$5,331 +2.4%$328,900 +4.8%
        2024$5,206 +8.5%$313,800 +16.2%
        2023$4,798 +1.8%$270,000 +8.7%
        2022$4,713 +2.5%$248,300 +6.9%
        2021$4,598 +2.8%$232,200 +5.6%
        2020$4,471 +2.9%$219,800 +4%
        2019$4,344 +3.6%$211,400 +2.9%
        2018$4,194 +2.6%$205,400 +3.8%
        2017$4,087 +4.4%$197,800 +3.6%
        2016$3,914 +4.2%$191,000 +3%
        2015$3,758 +35.7%$185,500
        2014$2,770 -19.4%$185,500 -5%
        2013$3,437 +1.9%$195,200
        2012$3,373 +2.3%$195,200
        2011$3,297 +20.7%$195,200
        2010$2,731 +0.3%$195,200 -10%
        2009$2,723 -8.1%$216,800 +0.1%
        2008$2,964 +3.4%$216,500 +0.3%
        2007$2,867 +5.3%$215,900 +12.3%
        2006$2,723 -1.2%$192,200 +13.7%
        2005$2,755 +13.5%$169,000
        2004$2,427 +9.1%$169,000 +32.2%
        2003$2,224 -2.6%$127,800
        2002$2,283 +24.2%$127,800 +2.9%
        1996$1,838 $124,200
        Find assessor info on the county website

        Monthly payment

        Est. payment

        Payment breakdown

        Explore the cost of this home by adjusting the details. Changes won't be saved.
        All calculations are estimates and provided by Zillow, Inc. for informational purposes only. Actual amounts may vary.
        HOA fees may include property taxes on listings classified as Co-Ops. Contact the listing agent and/or owner for fee details.
        Mortgage interest rates are dependent on a number of factors, including credit score, down payment, and repayment length. Interest rate data provided by Zillow Group Marketplace, Inc. as of 1/1/1970 from various mortgage lenders with which we have lead or other similar arrangements; the Estimated Payment is an average of those rates.
        See how much you could borrow to make a competitive offer.

        Climate risks

        Neighborhood: 01075

        Getting around

        10 / 100
        Car-Dependent
        9 / 100
        Somewhat Bikeable

        Nearby schools

        GreatSchools rating
        Schools provided by the listing agent
        • Elementary: South Hadley
        • Middle: South Hadley
        • High: South Hadley

        Source: MLS PIN. This data may not be complete. We recommend contacting the local school district to confirm school assignments for this home.

        A local agent can set up tours, give advice and negotiate with sellers.

        A local lender can help you make sure your offer is ready when you are.

        Browse local experts

        Similar homes