Executive Detached Home In Paris Built By Liv Communities. this exquisite 4-bedroom, 3-bathroom home with Separate Entrance to Basement Special Feature offers the perfect blend of sophistication and practicality. The open-concept design welcomes abundant natural light throughout, highlighting the sleek, modern kitchen with premium stainless steel appliances. A spacious living area provides a wonderful space for family gatherings, while the upstairs retreat features 4 beautifully appointed bedrooms, including a luxurious primary suite with a spa-inspired bathroom and a massive walk-in closet. The home also offers a main floor laundry. This property is just minutes from Highway 403 and walking distance to Park & all local amenities, including the Brant complex. Its an unbeatable location. This ultra clean home checks all the boxes!!!A must see. Book your showing today and imagine living in this beautiful home. Priced for a quick sale. Excellent opportunity for first time buyers. Offer Anytime. SEE THE VALUE AND COMPARE :The Best Elevation, Good Sq Footage, Opposite to Park Builders Separate Entrance to Basement , Laundry on Main Floor, Upgraded Kitchen, Good Quality Blinds, Stainless Steel Appliances, Motorized Garage, Nice Driveway and so on....
Sold for $759,101
C$759,101
16 Scenic Ridge Gate, Brant, ON N3L 0K4
4beds
0baths
2,050sqft
Single Family Residence, Residential
Built in ----
3,552 Square Feet Lot
$-- Zestimate®
C$370/sqft
C$2,861 Estimated rent
Home value
Not available
Estimated sales range
Not available
Not available
Owner options
List your home for rent
C$2,861/mo
Rent Zestimate®
Find your next renter with Zillow Rental Manager. Plus, with online applications, you can quickly screen prospective tenants – for free.
C$2,861/mo
Rent Zestimate®
Refinance and save
C$3,209/mo
Est. payment
Refinancing to a lower rate could help reduce your monthly payments and save thousands over the life of the loan.
C$3,209/mo
Est. payment
Explore your selling options
Work with a Zillow partner agent
Leverage their expertise and Zillow's premium Showcase listings to get your home seen by more buyers.
Get startedList with your own agent
Get your home in front of millions of buyers by listing it on Zillow.
Learn how to do itSell it yourself
Take full control of how buyers see your home on Zillow by listing For Sale by Owner (FSBO).
List your homeWhat's special
Open-concept designAbundant natural lightSleek modern kitchenPremium stainless steel appliancesUpstairs retreatLuxurious primary suiteSpa-inspired bathroom
Zillow last checked:
Listing updated:
Listed by:
Chatinder Pal Singh Chhatwal, Salesperson,
HOMELIFE MIRACLE REALTY LTD,
Sarbjeet Gill, Salesperson,
HOMELIFE MIRACLE REALTY LTD
Source: ITSO,MLS®#: 40776162Originating MLS®#: Cornerstone Association of REALTORS®
Facts & features
Interior
Bedrooms & bathrooms
- Bedrooms: 4
- Bathrooms: 0
Other
- Description: Master Bedroom
- Features: 5+ Piece, Carpet, Ensuite
- Level: Second
Bedroom
- Description: 2nd bedroom
- Features: Carpet
- Level: Second
Bedroom
- Description: 3rd bedroom
- Level: Second
Bedroom
- Description: 4th Bedroom
- Level: Second
Dining room
- Level: Main
Great room
- Description: Open concept Great room
- Features: Broadloom
- Level: Main
Kitchen
- Level: Main
Heating
- Forced Air
Cooling
- Central Air
Appliances
- Included: Dishwasher, Dryer, Refrigerator, Stove, Washer
- Laundry: In Area
Features
- Other
- Windows: Window Coverings
- Basement: Full,Unfinished
- Has fireplace: No
Interior area
- Total structure area: 2,050
- Total interior livable area: 2,050 sqft
- Finished area above ground: 2,050
Property
Parking
- Total spaces: 4
- Parking features: Attached Garage, Garage Door Opener, Private Drive Double Wide
- Attached garage spaces: 2
- Uncovered spaces: 2
Features
- Has view: Yes
- View description: Clear
- Frontage type: South
- Frontage length: 36.09
Lot
- Size: 3,552 Square Feet
- Dimensions: 36.09 x 98.43
- Features: Urban, Square, Hospital, Major Highway, Place of Worship, Schools
Details
- Parcel number: 320541324
- Zoning: h-R1-32
Construction
Type & style
- Home type: SingleFamily
- Architectural style: Two Story
- Property subtype: Single Family Residence, Residential
Materials
- Stone, Stucco, Vinyl Siding
- Roof: Asphalt Shing
Condition
- 0-5 Years
- New construction: No
Utilities & green energy
- Sewer: Sewer (Municipal)
- Water: Municipal
Community & HOA
Community
- Security: Smoke Detector, Smoke Detector(s)
Location
- Region: Brant
Financial & listing details
- Price per square foot: C$370/sqft
- Annual tax amount: C$4,830
- Date on market: 10/3/2025
- Inclusions: Dishwasher, Dryer, Garage Door Opener, Refrigerator, Smoke Detector, Stove, Washer, Window Coverings
Price history
| Date | Event | Price |
|---|---|---|
| 11/27/2025 | Sold | C$759,101C$370/sqft |
Source: ITSO #40776162 Report a problem | ||
Public tax history
Tax history is unavailable.
Neighborhood: N3L
Nearby homes
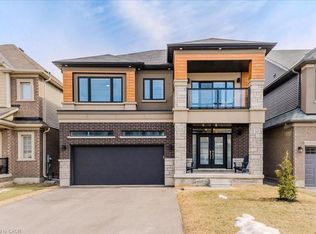
- C$975,0004 bd4 ba2.6k sqft53 Scenic Ridge Gate, Brant, ON N3L0K4Sold
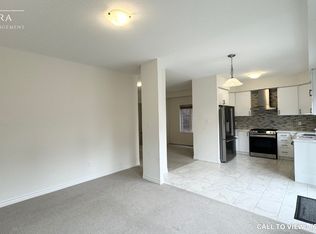
- C$--4 bd3 ba2k sqft80 Scenic Ridge Gate #80, Brant, ON N3L0K4Off Market

- C$822,0004 bd3 ba2k sqft78 Scenic Ridge Gate, Brant, ON N3L0K4Sold
- C$2,4003 bd3 ba-- sqft173 Flagg Ave, Brant, ON N3L0K5For Rent

- C$--2 bd2 ba900 sqft21 Doug Foulds Way #1, Brant, ON N3L0K2Off Market
- C$--2 bd2 ba900 sqft21 Doug Foulds Way, Brant, ON N3L0K2Off Market
- C$--1 bd1 ba-- sqft21 Doug Foulds Way #1212606, Brant, ON N3L0K2Off Market
- C$--2 bd2 ba900 sqft21 Doug Foulds Way #2, Brant, ON N3L0K2Off Market
Nearby schools
GreatSchools rating
No schools nearby
We couldn't find any schools near this home.
- Ontario
- Brant County
- Brant
- N3L 0K4
- 16 Scenic Ridge Gate
Nearby cities
Nearby zip codes
Other Brant Topics
