Welcome To The Desirable Foxborough Development In Old Bridge. This Stunning Home, Nestled Near A Serene Cul-De-Sac, Boasts 4 Bedrooms, 2.5 Bathrooms, A Finished Basement, A Large Deck, And A Refreshing In-Ground Pool That Is Sure To Capture Your Imagination. As You Approach This Residence, You'll Immediately Be Drawn To Its Charming Curb Appeal. The Meticulously Landscaped Front Yard and Inviting Entryway Create A Warm And Welcoming Atmosphere. Step Inside To Discover A Well-Designed Floor Plan That Maximizes Both Space And Functionality. The Main Level Features A Cozy Living Room Seamlessly Flowing Into The Formal Dining Room And The Kitchen, Providing An Elegant Setting For Gatherings And Celebrations. The Living Room, Featuring A Wood-Burning Fireplace, Provides A Perfect Space For Relaxation And Entertainment. Adjacent To The Living Room, The Dining Area Offers An Ideal Spot For Formal Dinners. Meanwhile, The Well-Appointed Kitchen Boasts Granite Countertops, And A Central Island With A Sitting Area, Perfect For Enjoying Casual Meals Or Morning Coffee. The Second Level Boasts A Primary Suite With A Spacious Bedroom, A W.I.C & A Private Ensuite Bathroom, Along With Three Generous-Sized Bedrooms And Another Full Bathroom. This Home Also Features A Finished Basement, A 2-Car Garage, A Newer Roof, An In-Ground Sprinkler System, Central Vacuum System, And A Security System. Step Outside Into The Spacious And Private Fenced Backyard, Where You'll Find A Sparkling In-Ground Pool, A Large Deck, A Gazebo, Creating An Enchanting Outdoor Space Perfect For Relaxation And Entertainment. The Community Amenities Include Tennis Courts, A Basketball Court, And A Kid Playground. Conveniently Located Close To All Major Transit, Hackensack Medical Center, Shopping Destinations, And Restaurants, This Home Offers Everything You Need Within Reach.
Sold for $730,000
$730,000
16 Schindler Dr N, Old Bridge, NJ 08857
4beds
1,832sqft
Single Family Residence
Built in 1984
0.32 Acres Lot
$866,900 Zestimate®
$398/sqft
$4,049 Estimated rent
Home value
$866,900
$824,000 - $910,000
$4,049/mo
Zestimate® history
Owner options
List your home for rent
$4,049/mo
Rent Zestimate®
Find your next renter with Zillow Rental Manager. Plus, with online applications, you can quickly screen prospective tenants – for free.
$4,049/mo
Rent Zestimate®
Refinance and save
$5,159/mo
Est. payment
Refinancing to a lower rate could help reduce your monthly payments and save thousands over the life of the loan.
$5,159/mo
Est. payment
Explore your selling options
Work with a Zillow partner agent
Leverage their expertise and Zillow's premium Showcase listings to get your home seen by more buyers.
Get startedList with your own agent
Get your home in front of millions of buyers by listing it on Zillow.
Learn how to do itSell it yourself
Take full control of how buyers see your home on Zillow by listing For Sale by Owner (FSBO).
List your homeWhat's special
Zillow last checked:
Listing updated:
Listed by:
LAN FICARRA,
EXP REALTY, LLC 866-201-6210
Source: All Jersey MLS,MLS#: 2410671R
Facts & features
Interior
Bedrooms & bathrooms
- Bedrooms: 4
- Bathrooms: 3
- Full bathrooms: 2
- 1/2 bathrooms: 1
Primary bedroom
- Area: 326.61
- Dimensions: 19.1 x 17.1
Bedroom 2
- Area: 154.94
- Dimensions: 12.2 x 12.7
Bedroom 3
- Area: 143.36
- Dimensions: 12.8 x 11.2
Bedroom 4
- Area: 116.48
- Dimensions: 10.4 x 11.2
Dining room
- Features: Formal Dining Room
- Area: 122.21
- Dimensions: 11.11 x 11
Kitchen
- Features: Granite/Corian Countertops, Kitchen Island, Eat-in Kitchen
- Area: 221.85
- Dimensions: 14.5 x 15.3
Living room
- Area: 277.42
- Dimensions: 19.4 x 14.3
Basement
- Area: 0
Heating
- Forced Air
Cooling
- Central Air
Appliances
- Included: Dishwasher, Dryer, Gas Range/Oven, Microwave, Refrigerator, Washer, Gas Water Heater
Features
- Central Vacuum, Security System, Entrance Foyer, Kitchen, Bath Half, Living Room, Dining Room, 4 Bedrooms, Bath Main, Bath Second, None
- Flooring: Ceramic Tile, Laminate
- Basement: Partially Finished, Recreation Room, Storage Space, Utility Room
- Number of fireplaces: 1
- Fireplace features: Wood Burning
Interior area
- Total structure area: 1,832
- Total interior livable area: 1,832 sqft
Property
Parking
- Total spaces: 2
- Parking features: 2 Car Width, 2 Cars Deep, Asphalt, Garage, Attached, Driveway, On Street
- Attached garage spaces: 2
- Has uncovered spaces: Yes
Features
- Levels: Two
- Stories: 2
- Patio & porch: Deck
- Exterior features: Barbecue, Lawn Sprinklers, Deck, Fencing/Wall, Yard
- Pool features: In Ground
- Fencing: Fencing/Wall
Lot
- Size: 0.32 Acres
- Dimensions: 111.00 x 127.00
- Features: Cul-De-Sac, See Remarks, Level
Details
- Parcel number: 1517011000000004
- Zoning: R12
Construction
Type & style
- Home type: SingleFamily
- Architectural style: Colonial
- Property subtype: Single Family Residence
Materials
- Roof: Asphalt
Condition
- Year built: 1984
Utilities & green energy
- Gas: Natural Gas
- Sewer: Public Sewer
- Water: Public
- Utilities for property: Underground Utilities
Community & HOA
Community
- Features: Playground, Tennis Court(s)
- Security: Security System
HOA
- Has HOA: Yes
- Services included: Snow Removal
- HOA fee: $87 monthly
Location
- Region: Old Bridge
Financial & listing details
- Price per square foot: $398/sqft
- Tax assessed value: $191,400
- Annual tax amount: $10,487
- Date on market: 4/17/2024
- Ownership: Fee Simple
Price history
| Date | Event | Price |
|---|---|---|
| 7/12/2024 | Sold | $730,000+7.7%$398/sqft |
Source:  All Jersey MLS #2410671R Report a problem All Jersey MLS #2410671R Report a problem | ||
| 5/4/2024 | Contingent | $678,000$370/sqft |
Source: All Jersey MLS #2410671R Report a problem | ||
| 4/17/2024 | Listed for sale | $678,000$370/sqft |
Source: All Jersey MLS #2410671R Report a problem | ||
Public tax history
| Year | Property taxes | Tax assessment |
|---|---|---|
| 2025 | $10,584 | $191,400 |
| 2024 | $10,584 +3.1% | $191,400 -1.1% |
| 2023 | $10,265 +2.3% | $193,600 |
| 2022 | $10,030 +1.7% | $193,600 |
| 2021 | $9,864 -0.8% | $193,600 |
| 2020 | $9,945 +2.9% | $193,600 |
| 2019 | $9,668 +8.2% | $193,600 |
| 2018 | $8,933 -2.5% | $193,600 |
| 2017 | $9,161 +1.8% | $193,600 |
| 2016 | $9,002 +1% | $193,600 |
| 2015 | $8,911 +2.2% | $193,600 |
| 2014 | $8,722 +1.1% | $193,600 |
| 2013 | $8,623 +1.2% | $193,600 |
| 2012 | $8,518 +2.8% | $193,600 |
| 2011 | $8,284 +2% | $193,600 |
| 2010 | $8,122 +1.7% | $193,600 |
| 2009 | $7,984 | $193,600 |
| 2008 | -- | $193,600 +2.8% |
| 2007 | $28,460 +3.7% | $188,300 |
| 2006 | $27,441 +3.6% | $188,300 |
| 2005 | $26,495 | $188,300 |
| 2004 | -- | $188,300 |
| 2003 | -- | $188,300 |
| 2002 | -- | $188,300 |
| 2001 | -- | $188,300 |
Find assessor info on the county website
Neighborhood: 08857
Nearby homes
- $821,3004 bd2 ba2.2k sqft11 Schindler Dr S, Old Bridge, NJ 08857Off Market
- $620,200-- bd-- ba1.6k sqft59 Emerald Ln, Old Bridge, NJ 08857Off Market
- $625,6003 bd2 ba1.7k sqft58 Emerald Ln, Old Bridge, NJ 08857Off Market
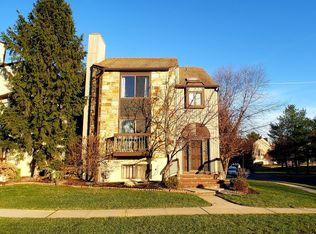
- $852,100-- bd-- ba2.2k sqft12 Schindler Dr S, Old Bridge, NJ 08857Off Market
- $531,3002 bd3 ba1.1k sqft60 Emerald Ln, Old Bridge, NJ 08857Off Market
- $578,2003 bd3 ba1.4k sqft57 Emerald Ln, Old Bridge, NJ 08857Off Market
- $548,300-- bd-- ba1.3k sqft61 Emerald Ln, Old Bridge, NJ 08857Off Market
- $565,0002 bd3 ba1.3k sqft56 Emerald Ln, Old Bridge, NJ 08857Sold
Nearby schools
GreatSchools rating
- 7/10Virgil Grissom Elementary SchoolGrades: K-5Distance: 0.6 mi
- 6/10Jonas Salk Middle SchoolGrades: 6-8Distance: 2.7 mi
- 5/10Old Bridge High SchoolGrades: 9-12Distance: 2.8 mi
Get a cash offer in 3 minutes
Find out how much your home could sell for in as little as 3 minutes with a no-obligation cash offer.
Estimated market value
$866,900
Get a cash offer in 3 minutes
Find out how much your home could sell for in as little as 3 minutes with a no-obligation cash offer.
Estimated market value
$866,900
- New Jersey
- Middlesex County
- Old Bridge
- 08857
- 16 Schindler Dr N
Nearby cities
Nearby neighborhoods
Nearby zip codes
Other Old Bridge Topics
