Home is in a 55+ community that is private, secure and quiet. Many wonderful features of this home include (but not limited to): BRAND NEW carpet, BRAND NEW garage door opener, BRAND NEW paint throughout, Updated/remodeled kitchen that created an open floor plan. Beautiful wood floors, kitchen cabinets and granite countertops. NEWER water heater. Smoke Free and Pet Free home. Built-in desk and cabinets for Office space, private back deck, beautiful blooming perennials surrounding home. Community has walking paths, 2 lakes/ponds and a Clubhouse with indoor pool, hot tub, fitness area, sauna...and so much more!
Buyer is to verify all HOA, Covenants, Measurements, Special Taxing / Metro District, Special Assessments, Community Amenities and all information provided here. Attached HOA docs, Rules and Regulations and Design Guidelines are for Buyer's convenience only. Buyer can request docs directly from HOA for most up to date information.
Seller includes Humidifier in sale of the home, but will not repair/replace for Buyer (has never used during ownership). Wheelchair Ramp in garage is not included in the sale of the home; Bill of Sale only. Refrigerator in garage is included in the sale of the home.
Sold for $532,000
$532,000
16 Scott Drive N, Broomfield, CO 80020
2beds
1,500sqft
Single Family Residence
Built in 1977
5,837 Square Feet Lot
$516,500 Zestimate®
$355/sqft
$2,785 Estimated rent
Home value
$516,500
$480,000 - $558,000
$2,785/mo
Zestimate® history
Owner options
List your home for rent
$2,785/mo
Rent Zestimate®
Find your next renter with Zillow Rental Manager. Plus, with online applications, you can quickly screen prospective tenants – for free.
$2,785/mo
Rent Zestimate®
Refinance and save
$3,342/mo
Est. payment
Refinancing to a lower rate could help reduce your monthly payments and save thousands over the life of the loan.
$3,342/mo
Est. payment
Explore your selling options
Work with a Zillow partner agent
Leverage their expertise and Zillow's premium Showcase listings to get your home seen by more buyers.
Get startedList with your own agent
Get your home in front of millions of buyers by listing it on Zillow.
Learn how to do itSell it yourself
Take full control of how buyers see your home on Zillow by listing For Sale by Owner (FSBO).
List your homeWhat's special
Private back deckGranite countertopsBrand new carpetKitchen cabinetsOpen floor planBeautiful wood floors
Zillow last checked:
Listing updated:
Listed by:
Kristin Yoelin-Lindhe 719-209-2030 yoelin.lindhe.sells@gmail.com,
Sellstate Alliance Realty
Bought with:
Jan Marose, 40001773
RE/MAX Alliance-Boulder
Source: REcolorado as distributed by MLS GRID,MLS#: 9997805
Facts & features
Interior
Bedrooms & bathrooms
- Bedrooms: 2
- Bathrooms: 2
- Full bathrooms: 2
- Main level bathrooms: 2
- Main level bedrooms: 2
Primary bedroom
- Description: Spacious, 3 Clothes Closets, 5 Piece Bath, Brand New Carpet
- Level: Main
- Area: 195 Square Feet
- Dimensions: 13 x 15
Bedroom
- Description: 2 Clothes Closets, Brand New Carpet
- Level: Main
- Area: 121 Square Feet
- Dimensions: 11 x 11
Primary bathroom
- Description: Double Sinks, Walk-In Shower, Safety Tub
- Level: Main
Bathroom
- Description: Spacious With Linen Closet In Hallway
- Level: Main
- Area: 44 Square Feet
- Dimensions: 11 x 4
Dining room
- Description: Open To Kitchen And Living Room, Wood Flooring
- Level: Main
- Area: 110 Square Feet
- Dimensions: 11 x 10
Kitchen
- Description: Huge Island, Granite Counter Tops, Updated, Wood Flooring, Lots Of Cabinets
- Level: Main
- Area: 121 Square Feet
- Dimensions: 11 x 11
Laundry
- Description: Washer And Dryer Included, Mud Room With Storage, Entry To Garage
- Level: Main
- Area: 49 Square Feet
- Dimensions: 7 x 7
Living room
- Description: Open Floor Plan, Wood Flooring
- Level: Main
- Area: 252 Square Feet
- Dimensions: 12 x 21
Office
- Description: Built-Ins - Desk And Cabinets, Access To Back Deck
- Level: Main
Heating
- Forced Air
Cooling
- Central Air
Appliances
- Included: Cooktop, Dishwasher, Disposal, Dryer, Gas Water Heater, Humidifier, Microwave, Oven, Refrigerator, Washer
- Laundry: In Unit
Features
- Built-in Features, Five Piece Bath, Granite Counters, Kitchen Island, No Stairs, Open Floorplan, Primary Suite, Smoke Free, Solid Surface Counters
- Flooring: Carpet, Tile, Wood
- Windows: Window Coverings
- Basement: Crawl Space
- Common walls with other units/homes: No Common Walls
Interior area
- Total structure area: 1,500
- Total interior livable area: 1,500 sqft
- Finished area above ground: 1,500
Property
Parking
- Total spaces: 2
- Parking features: Asphalt, Exterior Access Door, Guest
- Attached garage spaces: 2
Features
- Levels: One
- Stories: 1
- Entry location: Ground
- Patio & porch: Covered, Deck, Patio
- Fencing: Partial
Lot
- Size: 5,837 Square Feet
- Features: Landscaped, Level, Many Trees, Sprinklers In Front, Sprinklers In Rear
- Residential vegetation: Grassed, Other
Details
- Parcel number: R1018037
- Zoning: R-1-PUD
- Special conditions: Standard
Construction
Type & style
- Home type: SingleFamily
- Property subtype: Single Family Residence
Materials
- Wood Siding
- Roof: Composition
Condition
- Updated/Remodeled
- Year built: 1977
Details
- Warranty included: Yes
Utilities & green energy
- Sewer: Public Sewer
- Water: Public
- Utilities for property: Electricity Connected, Natural Gas Available, Natural Gas Connected
Community & HOA
Community
- Security: Carbon Monoxide Detector(s), Smoke Detector(s)
- Senior community: Yes
- Subdivision: Gate N Green
HOA
- Has HOA: Yes
- Amenities included: Clubhouse, Fitness Center, Gated, Parking, Pond Seasonal, Pool, Sauna, Spa/Hot Tub, Trail(s)
- Services included: Maintenance Grounds, Recycling, Road Maintenance, Snow Removal, Trash
- HOA fee: $175 monthly
- HOA name: Gate ‘N Green Community Association Inc
- HOA phone: 720-887-5940
Location
- Region: Broomfield
Financial & listing details
- Price per square foot: $355/sqft
- Annual tax amount: $2,683
- Date on market: 7/11/2025
- Listing terms: Cash,Conventional,FHA,VA Loan
- Exclusions: Seller's Personal Property; Wheelchair Ramp (Bill Of Sale If Buyer Wants To Purchase)
- Ownership: Estate
- Electric utility on property: Yes
- Road surface type: Paved
Price history
| Date | Event | Price |
|---|---|---|
| 8/8/2025 | Sold | $532,000+1.9%$355/sqft |
Source:  REcolorado as distributed by MLS GRID #9997805 Report a problem REcolorado as distributed by MLS GRID #9997805 Report a problem | ||
| 7/16/2025 | Pending sale | $521,900$348/sqft |
Source: REcolorado as distributed by MLS GRID #9997805 Report a problem | ||
| 7/11/2025 | Listed for sale | $521,900+60.6%$348/sqft |
Source: REcolorado as distributed by MLS GRID #9997805 Report a problem | ||
| 2/28/2020 | Sold | $325,000$217/sqft |
Source:  IRES as distributed by MLS GRID #898932 Report a problem IRES as distributed by MLS GRID #898932 Report a problem | ||
Public tax history
Tax history is unavailable.
Neighborhood: Gate N Green
Nearby homes
- $532,0002 bd2 ba1.5k sqft16 Scott Dr, Broomfield, CO 80020Sold
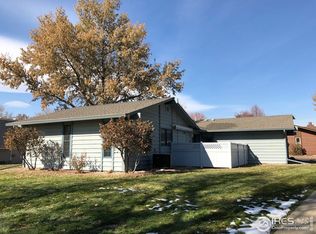
- $462,6002 bd2 ba1.5k sqft17 Scott Dr #N, Broomfield, CO 80020Off Market
- $550,0003 bd2 ba1.9k sqft20 Scott Dr N, Broomfield, CO 80020Sold
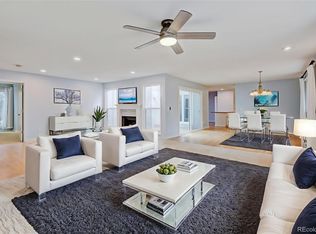
- $522,1002 bd2 ba1.5k sqft15 Scott Dr, Broomfield, CO 80020Off Market

- $556,8003 bd2 ba1.9k sqft14 Scott Dr, Broomfield, CO 80020Off Market
- $397,0002 bd2 ba1.3k sqft12 Scott Dr, Broomfield, CO 80020Sold
- $465,6002 bd2 ba1.5k sqft21 Scott Dr N, Broomfield, CO 80020Off Market
- $397,0002 bd2 ba1.3k sqft12 Scott Dr N, Broomfield, CO 80020Sold
Nearby schools
GreatSchools rating
- 8/10Kohl Elementary SchoolGrades: PK-5Distance: 0.8 mi
- 5/10Broomfield Heights Middle SchoolGrades: 6-8Distance: 0.2 mi
- 9/10Broomfield High SchoolGrades: 9-12Distance: 0.6 mi
Schools provided by the listing agent
- Elementary: Kohl
- Middle: Aspen Creek K-8
- High: Broomfield
- District: Boulder Valley RE 2
Source: REcolorado as distributed by MLS GRID. This data may not be complete. We recommend contacting the local school district to confirm school assignments for this home.
Get a cash offer in 3 minutes
Find out how much your home could sell for in as little as 3 minutes with a no-obligation cash offer.
Estimated market value
$516,500
Get a cash offer in 3 minutes
Find out how much your home could sell for in as little as 3 minutes with a no-obligation cash offer.
Estimated market value
$516,500
- Colorado
- Broomfield County
- Broomfield
- 80020
- Gate N Green
- 16 Scott Drive N
Nearby cities
Nearby neighborhoods
Nearby zip codes
Other Broomfield Topics
