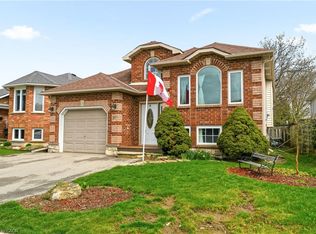
Welcome to this well-maintained semi-detached home in the heart of Caledonia, offering approximately 1,455 sq. ft. of functional living space. The bright layout features large bedrooms and a fully finished basement. Recent updates include a new air conditioner and water heater installed this spring. Outside, you'll find a fully fenced backyard with an above-ground pool that's perfect for relaxing or entertaining. Parking is a bonus, with room for three vehicles on the driveway, including two parked side by side. Located in a family-friendly neighbourhood close to schools, parks, shopping, restaurants, and everyday amenities, you'll also enjoy nearby Grand River trails, recreation facilities, and convenient access to Hamilton and Highway 6. A great opportunity to own a move-in ready family home in one of Caledonia's most desirable neighbourhoods.
For sale
C$629,999
16 Scottacres Blvd, Caledonia, ON N3W 2K2
3beds
1,455sqft
Single Family Residence, Residential
Built in 1995
5,739 Square Feet Lot
$-- Zestimate®
C$433/sqft
C$-- HOA
What's special
Bright layoutLarge bedroomsFully finished basementFully fenced backyard
- 6 days |
- 7 |
- 0 |
Zillow last checked:
Listing updated:
Listed by:
Taylor Brimley, Broker,
The Agency
Source: ITSO,MLS®#: 40846708Originating MLS®#: Cornerstone Association of REALTORS®
Facts & features
Interior
Bedrooms & bathrooms
- Bedrooms: 3
- Bathrooms: 2
- Full bathrooms: 1
- 1/2 bathrooms: 1
- Main level bathrooms: 1
Other
- Level: Second
- Area: 342.45
- Dimensions: 17ft. 8in. x 20ft. 5in.
Bedroom
- Level: Second
- Area: 151.7
- Dimensions: 15ft. 2in. x 10ft. 10in.
Bedroom
- Level: Second
- Area: 80
- Dimensions: 8ft. 0in. x 10ft. 0in.
Bathroom
- Features: 2-Piece
- Level: Main
Bathroom
- Features: 4-Piece
- Level: Second
Bonus room
- Level: Basement
Bonus room
- Level: Basement
Dining room
- Level: Main
- Area: 90.72
- Dimensions: 9ft. 0in. x 10ft. 8in.
Kitchen
- Level: Main
- Area: 111.69
- Dimensions: 10ft. 8in. x 11ft. 8in.
Laundry
- Level: Basement
Living room
- Level: Main
- Area: 140.28
- Dimensions: 10ft. 2in. x 14ft. 0in.
Recreation room
- Level: Basement
- Area: 281
- Dimensions: 20ft. 0in. x 14ft. 5in.
Heating
- Forced Air, Natural Gas
Cooling
- Central Air
Appliances
- Included: Dryer, Microwave, Refrigerator, Stove, Washer
Features
- None
- Basement: Full,Finished
- Has fireplace: No
Interior area
- Total structure area: 1,455
- Total interior livable area: 1,455 sqft
- Finished area above ground: 1,455
Property
Parking
- Total spaces: 4
- Parking features: Attached Garage, Private Drive Single Wide
- Attached garage spaces: 1
- Uncovered spaces: 3
Features
- Stories: 2
- Has private pool: Yes
- Pool features: Above Ground
- Frontage type: West
- Frontage length: 40.29
Lot
- Size: 5,739 Square Feet
- Dimensions: 40.29 x 142.45
- Features: Urban, Open Spaces, Park, Rec./Community Centre, Schools, Shopping Nearby
Details
- Parcel number: 381670011
- Zoning: H A7B
Construction
Type & style
- Home type: SingleFamily
- Property subtype: Single Family Residence, Residential
- Attached to another structure: Yes
Materials
- Aluminum Siding, Brick, Metal/Steel Siding, Vinyl Siding
- Roof: Asphalt Shing
Condition
- 31-50 Years
- New construction: No
- Year built: 1995
Utilities & green energy
- Sewer: Sewer (Municipal)
- Water: Municipal
Community & HOA
Location
- Region: Caledonia
Financial & listing details
- Price per square foot: C$433/sqft
- Annual tax amount: C$3,603
- Date on market: 7/13/2026
- Inclusions: Dryer, Microwave, Refrigerator, Stove, Washer
- Exclusions: Chest Freezer
Taylor Brimley, Broker
Taylor Brimley, Broker
(905) 636-0045
By pressing Contact Agent, you agree that the real estate professional identified above may call/text you about your search, which may involve use of automated means and pre-recorded/artificial voices. You don't need to consent as a condition of buying any property, goods, or services. Message/data rates may apply. You also agree to our Terms of Use. Zillow does not endorse any real estate professionals. We may share information about your recent and future site activity with your agent to help them understand what you're looking for in a home.
Price history
| Date | Event | Price |
|---|---|---|
| 7/13/2026 | Listed for sale | C$629,999C$433/sqft |
Source: ITSO #40846708 Report a problem | ||
Public tax history
Tax history is unavailable.
Climate risks
Neighborhood: Caledonia
Nearby schools
GreatSchools rating
No schools nearby
We couldn't find any schools near this home.
- C$---- bd-- ba-- sqft10 Scottacres Blvd, Haldimand County, ON N3W2K2Off Market
- C$---- bd-- ba-- sqft22 Scottacres Blvd, Haldimand County, ON N3W2K2Off Market
- C$---- bd-- ba-- sqft26 Scottacres Blvd, Haldimand County, ON N3W2K2Off Market
- C$---- bd-- ba-- sqft67 Haddington St #204, Haldimand County, ON N3W2H2Off Market
- C$---- bd-- ba-- sqft25 Hyslop Dr, Haldimand County, ON N3W2L2Off Market
- C$---- bd-- ba-- sqft29 Hyslop Dr, Haldimand County, ON N3W2L2Off Market
- C$---- bd-- ba-- sqft45 Hyslop Dr, Haldimand County, ON N3W2K6Off Market
- C$---- bd-- ba-- sqft33 Hyslop Dr, Haldimand County, ON N3W2L2Off Market
Similar homes
- C$629,0003 bd1 ba1.1k sqft251 Mackenzie Cres, Haldimand County, ON N3W 1A7For Sale
 MLS ID #40849112, Jason Kays, Salesperson, RE/MAX Escarpment Realty Inc.. ITSO
 - C$699,9005 bd2 ba1k sqft186 Glenmor Dr, Haldimand County, ON N3W 1K3For Sale
 MLS ID #40845049, Catherine Poirier, Salesperson, RE/MAX Garden City Realty Inc.. ITSO
 - C$684,9004 bd1 ba1k sqft19 Burns Pl, Haldimand County, ON N3W 1G1For Sale
 MLS ID #40847042, Paul Dishke, Salesperson, RE/MAX Escarpment Realty Inc.. ITSO
 - C$669,9004 bd2 ba1.1k sqft37 Thistlemoor Dr, Haldimand County, ON N3W 2K4For Sale
 MLS ID #40818124, Chris Hayward, Salesperson, eXp Realty. ITSO
 - C$685,9004 bd2 ba986 sqft59 Morgan Dr, Haldimand County, ON N3W 1H7For SaleMLS ID #40836074, Shawn Allen, Salesperson, Re/Max Twin City Realty Inc.. ITSO
- C$624,9003 bd2 ba1.3k sqft10 Burke Dr, Haldimand County, ON N3W 1C3For SaleMLS ID #40840028, Sarah Vanderveen, Salesperson, Voortman Realty Inc.. ITSO
- C$599,9003 bd1 ba1k sqft1390 McKenzie Rd, Haldimand County, ON N3W 2C2For SaleMLS ID #40842198, Travis Langeraap, Salesperson, RE/MAX Escarpment Realty Inc.. ITSO
- C$589,9004 bd3 ba1.3k sqft30 Braemar Ave #56, Haldimand County, ON N3W 2M1For SaleMLS ID #40842128, Sheri Wilson, Salesperson, Royal LePage Macro Realty. ITSO
- C$859,9003 bd2 ba1.8k sqft84 Jamieson Dr, Haldimand County, ON N3W 2M4For SaleMLS ID #40841510, John Van Doorn, Salesperson, RE/MAX Escarpment Realty Inc.. ITSO
- C$619,9002 bd3 ba1.4k sqft30 Braemar Ave #34, Caledonia, ON N3W 2M1New ConstructionMLS ID #40837016, Tracey L. Weston, Broker, Royal LePage State Realty Inc.. ITSO
- C$599,8884 bd3 ba1.5k sqft15 Argyle St S, Haldimand County, ON N3W 1J1For SaleMLS ID #40817085, Alen Sada, Salesperson, Homelife Professionals Realty Inc.. ITSO
- C$699,9003 bd2 ba1.2k sqft85 Aberdeen St, Haldimand County, ON N3W 1C3For SaleMLS ID #40841701, Paul Tsiknias, Salesperson, Right at Home Realty. ITSO
- C$779,9006 bd2 ba1.1k sqft64 Caledonia Ave, Haldimand County, ON N3W 2M9For SaleMLS ID #40839977, Peter R. Hogeterp, Salesperson, RE/MAX Escarpment Realty Inc.. ITSO
- C$585,0003 bd3 ba1.3k sqft40 Braemar Ave #30, Haldimand County, ON N3W 2N1For SaleMLS ID #40816675, Darren D. Papineau, Salesperson, Royal LePage NRC Realty Inc.. ITSO
- C$619,0002 bd2 ba1.1k sqft67 Haddington St #208, Haldimand County, ON N3W 2H2For SaleMLS ID #40830852, Stacey Larocque, Salesperson, RE/MAX Escarpment Realty Inc.. ITSO
- C$899,9003 bd3 ba2.1k sqft6 Scottswood Ln, Haldimand County, ON N3W 2L6For SaleMLS ID #40832800, Travis Langeraap, Salesperson, RE/MAX Escarpment Realty Inc.. ITSO
- C$769,0003 bd2 ba1.2k sqft307 Orkney St W, Haldimand County, ON N3W 1A3For SaleMLS ID #40834112, Carrie Stengel, Salesperson, Coldwell Banker Momentum Realty. ITSO
- C$799,9004 bd3 ba1k sqft23 Aberdeen St, Haldimand County, ON N3W 1C8For SaleMLS ID #40845722, Kahlil Raghunan, Salesperson, Re/Max Twin City Realty Inc. ITSO
- C$554,9003 bd2 ba1.1k sqft54 Argyle St S #4, Haldimand County, ON N3W 1H9For SaleMLS ID #40839632, Travis Langeraap, Salesperson, RE/MAX Escarpment Realty Inc.. ITSO
- C$929,9003 bd3 ba1.9k sqft3 Kintyre Ct, Haldimand County, ON N3W 1G8For SaleMLS ID #40841813, Rod Fess, Salesperson, RE/MAX Escarpment Realty Inc.. ITSO
