Skip main navigation
Sold for $715,000
  • $715,000

    16 Seabury Ln, Downingtown, PA 19335

    4beds
    2,863sqft
    Single Family Residence
    Built in 1987
    1 Acres Lot
    $805,600 Zestimate®
    $250/sqft
    $3,873 Estimated rent

    Home value

    $805,600

    $765,000 - $846,000

    $3,873/mo

    Zestimate® history
    Loading
    Loading...

    Owner options

    List your home for rent

    $3,873/mo

    Rent Zestimate®

    Find your next renter with Zillow Rental Manager. Plus, with online applications, you can quickly screen prospective tenants – for free.

    Learn more

    $3,873/mo

    Rent Zestimate®

    Refinance and save

    $4,530/mo

    Est. payment

    Refinancing to a lower rate could help reduce your monthly payments and save thousands over the life of the loan.

    See today's rates

    $4,530/mo

    Est. payment

    Explore your selling options

    Work with a Zillow partner agent

    Leverage their expertise and Zillow's premium Showcase listings to get your home seen by more buyers.

    Get started

    List with your own agent

    Get your home in front of millions of buyers by listing it on Zillow.

    Learn how to do it

    Sell it yourself

    Take full control of how buyers see your home on Zillow by listing For Sale by Owner (FSBO).

    List your home

    What's special

    Propane fireplaceVast storage areaExtra living spaceWalk-in closetUpdated eat-in kitchenHigh ceilingsWhite cabinets
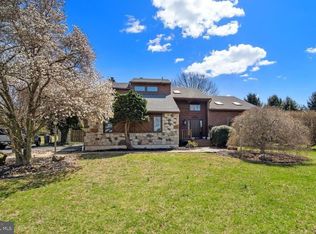
    Welcome to this charming 2-story colonial nestled on a serene 1-acre lot at the end of a cul-de-sac. With its mature trees and peaceful surroundings, this property offers a tranquil retreat for its residents. As you approach the home, you'll notice the inviting front Timber Tech deck, perfect for enjoying a morning coffee or evening conversation. Step inside to discover the beautiful hardwood floors that seamlessly flow throughout the entire first floor, creating a warm and cohesive living space. To the left of the entrance, you'll find a spacious office, providing a quiet and private area for work or study. On the right side, a formal dining room awaits, bathed in natural light from the replacement double-pane windows, creating an elegant setting for gatherings. Continuing through the dining room, you'll enter the updated eat-in kitchen, which boasts a bay window, granite countertops, a mosaic tile backsplash, and white cabinets offering ample storage space. The kitchen also features a pantry, laundry area, and additional storage in a separate closet, providing convenience and organization. Adjacent to the kitchen is the cozy family room, complete with built-in shelves and a propane fireplace with a stone surround. This room opens up to a stunning four-season addition, featuring beautiful wood-planked vaulted ceilings, wall-to-wall windows, tile flooring, and recessed lighting with 2 ceiling fans. Sliding doors from the addition lead to the extended wraparound TimberTech deck, offering a picturesque view of the expansive yard. Completing the first floor is an updated half bathroom, adding to the convenience and functionality of the home. Upstairs on the second floor, you'll find the spacious primary bedroom, featuring carpeted flooring, crown molding, a ceiling fan, and a walk-in closet. The primary bedroom is attached to a renovated spa-like bathroom, which includes a double vanity, a shower with a seat, and a glass enclosure, providing a luxurious retreat. Additionally, the second floor offers three more bedrooms, each with carpeted flooring, and a full bathroom with a tub shower, accommodating the needs of the entire household. The partially finished basement provides extra living space, featuring an included pool table, carpeted floors, high ceilings, a French drain, and a waterproofing system. The unfinished part of the basement offers a vast storage area and utilities, ensuring ample space for all your belongings. Other notable features of this home include a 2-car attached garage, a shed for additional storage, and central AC for comfort throughout the seasons. Situated in an excellent location, this property offers easy access to Marsh Creek State Park, Ludwigs Corner, and major highways, providing convenience and opportunities for outdoor activities and entertainment. Don't miss the opportunity to make this turn-key, meticulously cared for home your own. Schedule a showing today and experience the beauty and tranquility it has to offer!

    Zillow last checked:

    Listing updated:

    Listed by:

    Paul Douglas 215-375-1216,

    Keller Williams Realty Devon-Wayne,

    Co-Listing Agent: David A Batty 610-517-7670,

    Keller Williams Realty Devon-Wayne

    Bought with:

    Laura Kaplan, RS327967

    Coldwell Banker Realty

    Source: Bright MLS,MLS#: PACT2045774MLS Logo

    Facts & features

    Interior

    Bedrooms & bathrooms
    • Bedrooms: 4
    • Bathrooms: 3
    • Full bathrooms: 2
    • 1/2 bathrooms: 1
    • Main level bathrooms: 1
    Rooms
    • Room types: Living Room, Dining Room, Primary Bedroom, Bedroom 2, Bedroom 3, Bedroom 4, Kitchen, Family Room, Basement, Sun/Florida Room, Primary Bathroom
    Basement
    • Area: 710
    Heating
    • Heat Pump, Electric, Propane
    Cooling
    • Central Air, Ceiling Fan(s), Electric
    Appliances
    • Included: Electric Water Heater
    • Laundry: Main Level
    Features
    • Ceiling Fan(s), Floor Plan - Traditional, Primary Bath(s), Recessed Lighting, Upgraded Countertops, Walk-In Closet(s), Dry Wall
    • Flooring: Carpet, Hardwood, Tile/Brick
    • Basement: Partially Finished,Water Proofing System,Windows
    • Number of fireplaces: 1
    • Fireplace features: Gas/Propane
    Interior area
    • Total structure area: 2,863
    • Total interior livable area: 2,863 sqft
    • Finished area above ground: 2,153
    • Finished area below ground: 710

    Property

    Parking
    • Total spaces: 6
    • Parking features: Inside Entrance, Asphalt, Attached, Driveway
    • Attached garage spaces: 2
    • Uncovered spaces: 4
    Accessibility
    • Accessibility features: None
    Features
    • Levels: Two
    • Stories: 2
    • Patio & porch: Deck, Porch
    • Pool features: None
    Lot
    • Size: 1 Acres
    • Features: Cul-De-Sac, Front Yard, Rear Yard, SideYard(s)
    Details
    • Additional structures: Above Grade, Below Grade
    • Parcel number: 3203 0011.04G0
    • Zoning: RES
    • Special conditions: Standard

    Construction

    Type & style
    • Home type: SingleFamily
    • Architectural style: Colonial,Traditional
    • Property subtype: Single Family Residence
    Materials
    • Vinyl Siding
    • Foundation: Block
    • Roof: Architectural Shingle
    Condition
    • Excellent
    • New construction: No
    • Year built: 1987

    Utilities & green energy

    • Sewer: On Site Septic
    • Water: Public
    • Utilities for property: Cable Connected

    Community & HOA

    Community
    • Security: Carbon Monoxide Detector(s), Smoke Detector(s)
    • Subdivision: None Available
    HOA
    • Has HOA: No
    Location
    • Region: Downingtown
    • Municipality: UPPER UWCHLAN TWP

    Financial & listing details

    • Price per square foot: $250/sqft
    • Tax assessed value: $218,740
    • Annual tax amount: $7,468
    • Date on market: 5/24/2023
    • Listing agreement: Exclusive Right To Sell
    • Listing terms: Cash,Conventional,FHA,VA Loan
    • Inclusions: All Curtains, Pool Table, Treadmill, Sleeper Sofa & Blue Couch All As Is With No Monetary Value
    • Exclusions: Washer, Dryer, Primary Bedroom Curtains, Primary Bathroom Valance, Den Curtains, Office Bookshelves, Large Raised Container In Garden On Front Deck. Lawn Tractor, Snowblower & Refrigerator Are Negotiable.
    • Ownership: Fee Simple

    Price history

    DateEventPrice
    7/17/2023Sold$715,000+10%$250/sqft
    Source: Bright MLS #PACT2045774 Report a problem
    5/27/2023Pending sale$650,000$227/sqft
    Source: Bright MLS #PACT2045774 Report a problem
    5/24/2023Listed for sale$650,000+225.3%$227/sqft
    Source: Bright MLS #PACT2045774 Report a problem
    6/10/1997Sold$199,800$70/sqft
    Source: Public Record Report a problem

    Public tax history

    YearProperty taxesTax assessment
    2025$8,073 +1.7%$218,740
    2024$7,939 +3.3%$218,740
    2023$7,687 +2.9%$218,740
    2022$7,468 +2.5%$218,740
    2021$7,286 +199.6%$218,740
    2020$2,432 -65.9%$218,740
    2019$7,128 +5.6%$218,740 +5.6%
    2018$6,752 +9899.4%$207,200
    2017$68 -98.9%$207,200
    2016$6,096 $207,200
    2015$6,096 $207,200
    2014$6,096 $207,200 +4.6%
    2013-- $198,020
    2012-- $198,020
    2011-- $198,020
    2010-- $198,020
    2009-- $198,020 +0.9%
    2008-- $196,260
    2007-- $196,260
    2006-- $196,260
    2005-- $196,260 +0.8%
    2004-- $194,640
    2003-- $194,640
    2000-- $194,640
    Find assessor info on the county website

    Neighborhood: 19335

    Nearby schools

    GreatSchools rating
    Schools provided by the listing agent
    • District: Downingtown Area

    Source: Bright MLS. This data may not be complete. We recommend contacting the local school district to confirm school assignments for this home.

    Get a cash offer in 3 minutes
    Find out how much your home could sell for in as little as 3 minutes with a no-obligation cash offer.
    Estimated market value
    $805,600
    Get a cash offer in 3 minutes
    Find out how much your home could sell for in as little as 3 minutes with a no-obligation cash offer.
    Estimated market value
    $805,600