On a street named for its unparalleled views, 16 Seaview Lane is the Headliner! This Custom Maine Post & Beam home sits on 1.9 acres at the edge of the earth, with 4800 acres of the Parker River Wildlife Preserve for your backyard. From the wrap around backyard deck, watch the boats travel from Joppa Flats to Ipswich Bay & in winter enjoy quiet retreat shared only with local wildlife like deer, owls, & the 300 bird species that make their home on the Great Marsh. Built to meticulous standards, w/luxury chef’s kitchen,1st-floor Primary Suite, & stunning Dining & Great Room w/wet bar that's perfect for hosting lots of family & friends. Just minutes to downtown Newburyport and its vibrant coastal community, this property offers privacy without sacrificing proximity to the I95 corridor & Rte. 1 and all the coastal towns of the northeast. this estate blends luxury with the peaceful charm of New England's coastal beauty. 2 garages, basketball court, and more. Paradise Awaits!
Sold for $1,865,000
$1,865,000
16 Seaview Ln, Newbury, MA 01951
3beds
4,546sqft
Single Family Residence
Built in 1987
1.91 Acres Lot
$1,868,100 Zestimate®
$410/sqft
$5,368 Estimated rent
Home value
$1,868,100
$1.70M - $2.07M
$5,368/mo
Zestimate® history
Owner options
List your home for rent
$5,368/mo
Rent Zestimate®
Find your next renter with Zillow Rental Manager. Plus, with online applications, you can quickly screen prospective tenants – for free.
$5,368/mo
Rent Zestimate®
Refinance and save
$12,133/mo
Est. payment
Refinancing to a lower rate could help reduce your monthly payments and save thousands over the life of the loan.
$12,133/mo
Est. payment
Explore your selling options
Work with a Zillow partner agent
Leverage their expertise and Zillow's premium Showcase listings to get your home seen by more buyers.
Get startedList with your own agent
Get your home in front of millions of buyers by listing it on Zillow.
Learn how to do itSell it yourself
Take full control of how buyers see your home on Zillow by listing For Sale by Owner (FSBO).
List your homeWhat's special
Zillow last checked:
Listing updated:
Listed by:
Lynne Hendricks 978-518-7369,
Stone Ridge Properties, Inc. 978-463-4322
Bought with:
Jane Madden
Coldwell Banker Realty - Marion
Source: MLS PIN,MLS#: 73289937
Facts & features
Interior
Bedrooms & bathrooms
- Bedrooms: 3
- Bathrooms: 3
- Full bathrooms: 2
- 1/2 bathrooms: 1
- Main level bedrooms: 1
Primary bedroom
- Features: Bathroom - Full, Walk-In Closet(s), Closet, Flooring - Hardwood, Balcony / Deck, Deck - Exterior, Exterior Access, Slider
- Level: Main,First
- Area: 238.68
- Dimensions: 15.6 x 15.3
Bedroom 2
- Level: Second
- Area: 130
- Dimensions: 12.5 x 10.4
Bedroom 3
- Level: Second
- Area: 238.64
- Dimensions: 15.7 x 15.2
Primary bathroom
- Features: Yes
Dining room
- Features: Flooring - Hardwood
- Level: Main,First
- Area: 312.8
- Dimensions: 23 x 13.6
Family room
- Features: Skylight, Cathedral Ceiling(s), Flooring - Hardwood, Wet Bar, Lighting - Overhead
- Level: Second
- Area: 525.93
- Dimensions: 27.11 x 19.4
Kitchen
- Features: Closet/Cabinets - Custom Built, Flooring - Stone/Ceramic Tile, Pantry, Countertops - Upgraded, Kitchen Island, Breakfast Bar / Nook, Cabinets - Upgraded, Deck - Exterior, Exterior Access, Open Floorplan, Recessed Lighting, Stainless Steel Appliances, Lighting - Overhead
- Level: Main,First
- Area: 263.16
- Dimensions: 17.2 x 15.3
Living room
- Features: Skylight, Flooring - Hardwood, Deck - Exterior, Exterior Access, Open Floorplan, Recessed Lighting, Slider
- Level: Main,First
- Area: 485.01
- Dimensions: 31.7 x 15.3
Heating
- Baseboard, Oil, Fireplace(s)
Cooling
- Central Air
Appliances
- Included: Water Heater, Oven, Dishwasher, Range, Refrigerator, Washer, Dryer, Water Treatment
- Laundry: First Floor, Electric Dryer Hookup, Washer Hookup
Features
- Den, Entry Hall, Sun Room, Sauna/Steam/Hot Tub, Wet Bar
- Flooring: Tile, Carpet, Hardwood, Flooring - Hardwood
- Basement: Full,Interior Entry,Garage Access,Bulkhead,Sump Pump,Concrete,Unfinished
- Number of fireplaces: 2
Interior area
- Total structure area: 4,546
- Total interior livable area: 4,546 sqft
Property
Parking
- Total spaces: 20
- Parking features: Attached, Detached, Garage Door Opener, Heated Garage, Storage, Garage Faces Side, Carriage Shed, Oversized, Paved Drive, Off Street, Driveway, Paved
- Attached garage spaces: 5
- Uncovered spaces: 15
Features
- Patio & porch: Deck - Wood
- Exterior features: Deck - Wood, Rain Gutters, Storage, Professional Landscaping, Stone Wall
- Has view: Yes
- View description: Scenic View(s), Water, Creek/Stream, Marsh, Ocean
- Has water view: Yes
- Water view: Creek/Stream,Marsh,Ocean,Water
- Waterfront features: Ocean, Beach Ownership(Public)
Lot
- Size: 1.91 Acres
- Features: Cul-De-Sac, Corner Lot, Wooded, Level, Marsh
Details
- Parcel number: M:0R27 B:0000 L:00008,2080083
- Zoning: AR4
Construction
Type & style
- Home type: SingleFamily
- Architectural style: Contemporary
- Property subtype: Single Family Residence
Materials
- Post & Beam
- Foundation: Concrete Perimeter
- Roof: Shingle
Condition
- Year built: 1987
Utilities & green energy
- Sewer: Private Sewer
- Water: Private
- Utilities for property: for Electric Range, for Electric Oven, for Electric Dryer, Washer Hookup
Community & HOA
Community
- Features: Public Transportation, Shopping
HOA
- Has HOA: No
Location
- Region: Newbury
Financial & listing details
- Price per square foot: $410/sqft
- Tax assessed value: $1,163,400
- Annual tax amount: $8,935
- Date on market: 1/11/2026
- Listing terms: Contract
- Road surface type: Paved
Price history
| Date | Event | Price |
|---|---|---|
| 10/17/2024 | Sold | $1,865,000+0.8%$410/sqft |
Source: MLS PIN #73289937 Report a problem | ||
| 9/18/2024 | Contingent | $1,850,000$407/sqft |
Source: MLS PIN #73289937 Report a problem | ||
| 9/13/2024 | Listed for sale | $1,850,000$407/sqft |
Source: MLS PIN #73289937 Report a problem | ||
Public tax history
| Year | Property taxes | Tax assessment |
|---|---|---|
| 2025 | $8,871 -0.7% | $1,190,800 +2.4% |
| 2024 | $8,935 -0.2% | $1,163,400 +12.7% |
| 2023 | $8,951 | $1,032,400 |
| 2022 | $8,951 +2.8% | $1,032,400 +26.3% |
| 2021 | $8,711 +5.4% | $817,200 +8.6% |
| 2020 | $8,267 +4.8% | $752,200 +3.1% |
| 2019 | $7,888 -0.8% | $729,700 |
| 2018 | $7,954 +5.3% | $729,700 +2.5% |
| 2017 | $7,551 -6.1% | $711,700 +0.9% |
| 2016 | $8,044 +2.2% | $705,600 +3.3% |
| 2015 | $7,872 +9.5% | $683,300 +7.6% |
| 2014 | $7,187 -0.4% | $634,900 +0.3% |
| 2013 | $7,213 +3% | $632,700 |
| 2012 | $7,004 +5.8% | $632,700 -2.7% |
| 2011 | $6,618 +1% | $650,100 -5.6% |
| 2010 | $6,555 +13.8% | $688,600 +9.5% |
| 2009 | $5,758 +1.1% | $628,600 -5.4% |
| 2008 | $5,694 -4.1% | $664,400 -8% |
| 2007 | $5,940 +2.5% | $721,800 +9.5% |
| 2006 | $5,793 +7.3% | $659,000 +3.1% |
| 2005 | $5,399 +3.4% | $638,900 +5.5% |
| 2004 | $5,219 -1.4% | $605,500 +16.7% |
| 2003 | $5,294 +5.5% | $519,000 +8% |
| 2002 | $5,016 +5.7% | $480,500 +35.3% |
| 1997 | $4,745 | $355,200 |
Find assessor info on the county website
Neighborhood: 01951
Nearby homes
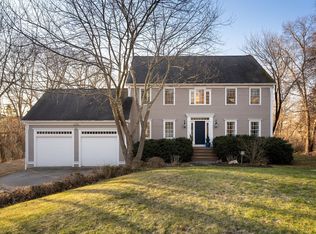
- $1,329,0003 bd3 ba2.6k sqft14 Seaview Ln, Newbury, MA 01951Sold
- $1,267,6004 bd3 ba2.9k sqft18 Seaview Ln, Newbury, MA 01951Off Market
- $1,105,0003 bd3 ba3.1k sqft12 Seaview Ln, Newbury, MA 01951Off Market
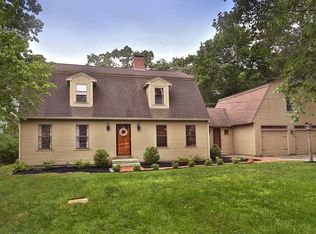
- $921,9002 bd1 ba2.4k sqft20 Seaview Ln, Newbury, MA 01951Off Market
- $1,042,4003 bd3 ba2.5k sqft11 Seaview Ln, Newbury, MA 01951Off Market
- $511,800-- bd-- ba-- sqft10 Bayview Ln, Newbury, MA 01951Off Market
- $1,385,0004 bd4 ba2.7k sqft11 Bayview Ln, Newbury, MA 01951Sold
- $1,494,1004 bd3 ba2.9k sqft17 Seaview Ln, Newbury, MA 01951Off Market
Nearby schools
GreatSchools rating
- 9/10Newbury Elementary SchoolGrades: PK-6Distance: 2.1 mi
- 7/10Triton Regional Middle SchoolGrades: 7-8Distance: 4.8 mi
- 6/10Triton Regional High SchoolGrades: 9-12Distance: 4.8 mi
Schools provided by the listing agent
- Elementary: Newbury Element
- Middle: Triton Regional
- High: Triton Regional
Source: MLS PIN. This data may not be complete. We recommend contacting the local school district to confirm school assignments for this home.
Get a cash offer in 3 minutes
Find out how much your home could sell for in as little as 3 minutes with a no-obligation cash offer.
Estimated market value
$1,868,100
Get a cash offer in 3 minutes
Find out how much your home could sell for in as little as 3 minutes with a no-obligation cash offer.
Estimated market value
$1,868,100
- Massachusetts
- Essex County
- Newbury
- 01951
- 16 Seaview Ln
