Skip main navigation
Sold for $448,000
  • $448,000

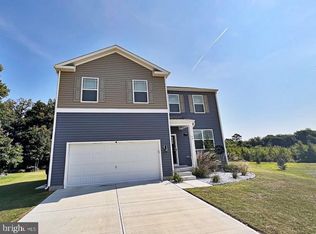
    16 Sedge Wren Way, Magnolia, DE 19962

    5beds
    2,872sqft
    Single Family Residence
    Built in 2021
    10,672 Square Feet Lot
    $445,100 Zestimate®
    $156/sqft
    $3,025 Estimated rent

    Home value

    $445,100

    $423,000 - $467,000

    $3,025/mo

    Zestimate® history
    Loading
    Loading...

    Owner options

    List your home for rent

    $3,025/mo

    Rent Zestimate®

    Find your next renter with Zillow Rental Manager. Plus, with online applications, you can quickly screen prospective tenants – for free.

    Learn more

    $3,025/mo

    Rent Zestimate®

    Refinance and save

    $2,388/mo

    Est. payment

    Refinancing to a lower rate could help reduce your monthly payments and save thousands over the life of the loan.

    See today's rates

    $2,388/mo

    Est. payment

    Explore your selling options

    Work with a Zillow partner agent

    Leverage their expertise and Zillow's premium Showcase listings to get your home seen by more buyers.

    Get started

    List with your own agent

    Get your home in front of millions of buyers by listing it on Zillow.

    Learn how to do it

    Sell it yourself

    Take full control of how buyers see your home on Zillow by listing For Sale by Owner (FSBO).

    List your home

    What's special

    Welcome inside this beautiful 5-bedroom, 2 full bath, and 1 half bath home that offers the perfect blend of modern style and everyday comfort. From the moment you enter, you’ll notice the attention to detail—sleek, updated fixtures, contemporary cabinetry, and eye catching accent walls create a warm and sophisticated feel throughout. Built-in shelving adds both character and practical storage, making each space as functional as it is inviting. As you explore the crisp white kitchen; which serves as the heart of the home, you will notice a spacious island ideal for meal prep, casual dining, or gathering with family and friends. Stainless steel appliances and clean, modern finishes give the space a fresh, timeless look while still being highly functional. Each room is generously sized, offering flexibility for a variety of lifestyles—whether you need home offices, guest rooms, or play areas, this home delivers. The bathrooms have clean crisp features along with unique backsplash or accents walls to go with the modern design. The generous sized master suite is highlighted by a massive walk in closet that provides exceptional storage and organization space. When you step outside you’ll find an equally inviting outdoor setup. The pergola creates a shaded area perfect for relaxing or entertaining, while the fire pit adds a cozy touch for evenings spent outdoors with friends and family. With its spacious layout, and inviting indoor & outdoor living, this home is move in ready and designed to fit today’s modern lifestyle. Minutes away from Dover Air Force Base and shopping make the location ideal for anyone moving in from out of area or wanting a nice neighborhood for their family. Schedule a private showing today!

    Zillow last checked:

    Listing updated:

    Listed by:

    Austin Whitehead 410-726-4134,

    Whitehead Real Estate Exec.

    Bought with:

    Rick Barker, RS0025827

    Keller Williams Realty Central-Delaware

    Source: Bright MLS,MLS#: DEKT2046710MLS Logo

    Facts & features

    Interior

    Bedrooms & bathrooms
    • Bedrooms: 5
    • Bathrooms: 3
    • Full bathrooms: 2
    • 1/2 bathrooms: 1
    • Main level bathrooms: 1
    Basement
    • Area: 0
    Heating
    • Forced Air, Natural Gas
    Cooling
    • Central Air, Electric
    Appliances
    • Included: Dishwasher, Dryer, Microwave, Refrigerator, Stainless Steel Appliance(s), Washer, Oven/Range - Gas, Gas Water Heater
    • Laundry: Dryer In Unit, Has Laundry, Washer In Unit
    Features
    • Built-in Features, Ceiling Fan(s), Crown Molding, Dining Area, Kitchen Island, Pantry, Recessed Lighting, Upgraded Countertops, Walk-In Closet(s)
    • Flooring: Carpet
    • Has basement: No
    • Has fireplace: No
    Interior area
    • Total structure area: 2,872
    • Total interior livable area: 2,872 sqft
    • Finished area above ground: 2,872
    • Finished area below ground: 0

    Property

    Parking
    • Total spaces: 6
    • Parking features: Garage Faces Front, Concrete, Driveway, Attached
    • Attached garage spaces: 2
    • Uncovered spaces: 4
    Accessibility
    • Accessibility features: 2+ Access Exits
    Features
    • Levels: Two
    • Stories: 2
    • Patio & porch: Patio
    • Pool features: None
    Lot
    • Size: 10,672 sqft
    • Dimensions: 79.83 x 133.14
    Details
    • Additional structures: Above Grade, Below Grade
    • Parcel number: NM0009603015100000
    • Zoning: AC
    • Special conditions: Standard

    Construction

    Type & style
    • Home type: SingleFamily
    • Architectural style: Contemporary
    • Property subtype: Single Family Residence
    Materials
    • Vinyl Siding
    • Foundation: Slab
    • Roof: Shingle
    Condition
    • Excellent
    • New construction: No
    • Year built: 2021

    Utilities & green energy

    • Sewer: Public Sewer
    • Water: Public

    Community & neighborhood

    Location
    • Region: Magnolia
    • Subdivision: Point Landing

    HOA & financial

    HOA
    • Has HOA: Yes
    • HOA fee: $330 annually
    • Association name: LEGUM & NORMAN

    Other

    Other facts
    • Listing agreement: Exclusive Right To Sell
    • Listing terms: Cash,Conventional,FHA,USDA Loan,VA Loan
    • Ownership: Fee Simple

    Price history

    DateEventPrice
    6/30/2026Sold$448,000+0.7%$156/sqft
    Source: Bright MLS #DEKT2046710 Report a problem
    5/19/2026Contingent$445,000$155/sqft
    Source: Bright MLS #DEKT2046710 Report a problem
    5/6/2026Listed for sale$445,000+37.6%$155/sqft
    Source: Bright MLS #DEKT2046710 Report a problem
    3/18/2021Sold$323,290$113/sqft
    Source: Public Record Report a problem

    Public tax history

    YearProperty taxesTax assessment
    2025$2,060 +1.7%$409,500
    2024$2,026 +7.7%$409,500 +601.2%
    2023$1,880 +5.8%$58,400
    2022$1,778 +1.8%$58,400
    2021$1,746 +1095.9%$58,400 +1258.1%
    2020$146 +197.9%$4,300 +975%
    2019$49 +30.4%$400
    2018$38 $400
    2017$38 +150.3%$400
    2016$15 $400
    2015-- $400
    2014-- $400
    2012-- $400
    2011-- $400
    2010-- $400
    2009-- $400
    2008-- $400
    2007-- $400

    Find assessor info on the county website

    Neighborhood: 19962

    Nearby schools

    GreatSchools rating
    Schools provided by the listing agent
    • District: Caesar Rodney

    Source: Bright MLS. This data may not be complete. We recommend contacting the local school district to confirm school assignments for this home.

    Get a cash offer in 3 minutes
    Find out how much your home could sell for in as little as 3 minutes with a no-obligation cash offer.
    Estimated market value
    $445,100
    Get a cash offer in 3 minutes
    Find out how much your home could sell for in as little as 3 minutes with a no-obligation cash offer.
    Estimated market value
    $445,100