Skip main navigation
Closed
  • $245,000

    16 Selden Street, Schenectady, NY 12304

    3beds
    1,274sqft
    Single Family Residence, Residential
    Built in 1920
    6,534 Square Feet Lot
    $283,800 Zestimate®
    $192/sqft
    $2,107 Estimated rent

    Home value

    $283,800

    $270,000 - $298,000

    $2,107/mo

    Zestimate® history
    Loading
    Loading...

    Owner options

    List your home for rent

    $2,107/mo

    Rent Zestimate®

    Find your next renter with Zillow Rental Manager. Plus, with online applications, you can quickly screen prospective tenants – for free.

    Learn more

    $2,107/mo

    Rent Zestimate®

    Refinance and save

    $1,493/mo

    Est. payment

    Refinancing to a lower rate could help reduce your monthly payments and save thousands over the life of the loan.

    See today's rates

    $1,493/mo

    Est. payment

    Explore your selling options

    Work with a Zillow partner agent

    Leverage their expertise and Zillow's premium Showcase listings to get your home seen by more buyers.

    Get started

    List with your own agent

    Get your home in front of millions of buyers by listing it on Zillow.

    Learn how to do it

    Sell it yourself

    Take full control of how buyers see your home on Zillow by listing For Sale by Owner (FSBO).

    List your home

    What's special

    Brand new boilerOrnate tile floorsSlate roof
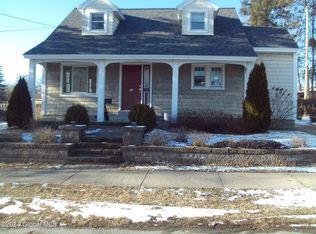
    Move right in to this extremely well maintained Cape Cod. Beautiful hardwoods, ornate tile floors, well-layed out floor plan, updated electrical, brand new boiler, slate roof, lots of sunlight, bilco door in basement. So much street appeal. Located on a quiet street close to bus lines and shopping. Excellent condition, garage sold as is.

    Zillow last checked:

    Listing updated:

    Listed by:

    Marshall Morgan 518-469-9620,

    CM Fox Real Estate,

    Elizabeth Mayer 518-396-8031,

    CM Fox Real Estate

    Bought with:

    Douglas Bricker, 30BR0747387

    KW Platform

    Source: Global MLS,MLS#: 202413860MLS Logo

    Facts & features

    Interior

    Bedrooms & bathrooms
    • Bedrooms: 3
    • Bathrooms: 2
    • Full bathrooms: 1
    • 1/2 bathrooms: 1
    Primary bedroom
    • Level: Second
    • Area: 190.39
    • Dimensions: 12.60 x 15.11
    Bedroom
    • Level: First
    • Area: 96.05
    • Dimensions: 10.11 x 9.50
    Bedroom
    • Level: Second
    • Area: 152.61
    • Dimensions: 10.10 x 15.11
    Half bathroom
    • Level: First
    • Area: 25.42
    • Dimensions: 4.10 x 6.20
    Full bathroom
    • Level: Second
    • Area: 31.16
    • Dimensions: 7.60 x 4.10
    Dining room
    • Level: First
    • Area: 152
    • Dimensions: 10.00 x 15.20
    Kitchen
    • Level: First
    • Area: 99.64
    • Dimensions: 10.60 x 9.40
    Living room
    • Level: First
    • Area: 200.64
    • Dimensions: 13.20 x 15.20
    Sun room
    • Level: First
    • Area: 25.3
    • Dimensions: 4.60 x 5.50
    Heating
    • Natural Gas
    Cooling
    • Window Unit(s)
    Appliances
    • Included: Dishwasher, Dryer, Oven, Range, Refrigerator, Washer
    • Laundry: In Basement
    Features
    • Flooring: Tile, Hardwood
    • Basement: Bilco Doors,Full,Unfinished
    Interior area
    • Total structure area: 1,274
    • Total interior livable area: 1,274 sqft
    • Finished area above ground: 1,274
    • Finished area below ground: 0

    Property

    Parking
    • Total spaces: 3
    • Parking features: Detached, Driveway
    • Garage spaces: 1
    • Has uncovered spaces: Yes
    Features
    • Exterior features: None
    Lot
    • Size: 6,534 sqft
    Details
    • Parcel number: 421500 60.21220
    • Special conditions: Standard

    Construction

    Type & style
    • Home type: SingleFamily
    • Architectural style: Cape Cod
    • Property subtype: Single Family Residence, Residential
    Materials
    • Aluminum Siding, Block
    • Roof: Slate,Asphalt
    Condition
    • New construction: No
    • Year built: 1920

    Utilities & green energy

    • Sewer: Public Sewer
    • Water: Public

    Community & neighborhood

    Location
    • Region: Schenectady

    Price history

    DateEventPrice
    5/15/2024Sold$245,000+8.9%$192/sqft
    Source: Global MLS #202413860 Report a problem
    3/25/2024Pending sale$225,000$177/sqft
    Source: Global MLS #202413860 Report a problem
    3/20/2024Listed for sale$225,000+40.6%$177/sqft
    Source: Global MLS #202413860 Report a problem
    8/6/2021Sold$160,000+12.3%$126/sqft
    Source: Global MLS #202121621 Report a problem
    6/30/2021Pending sale$142,500$112/sqft
    Source: Global MLS #202121621 Report a problem
    6/21/2021Listed for sale$142,500$112/sqft
    Source: Global MLS #202121621 Report a problem

    Public tax history

    Tax history is unavailable.

    Neighborhood: Woodlawn

    Nearby schools

    GreatSchools rating
    Schools provided by the listing agent
    • High: Schenectady

    Source: Global MLS. This data may not be complete. We recommend contacting the local school district to confirm school assignments for this home.

    Sell for more on Zillow
    Get a Zillow Showcase℠ listing at no additional cost and you could sell for .
    $283,800
    2% more
    +$5,676
    With Zillow Showcase(estimated)
    $289,476