Skip main navigation
For sale
  • Listed by: First Team Real Estate • Nancy Aynehchi • Contact: 714-496-8852
    $999,888

    16 Serenity, Irvine, CA 92618

    2beds
    1,179sqft
    : 
    Loading
    Get pre-qualified
    Condominium
    Built in 2009
    -- sqft lot
    $991,900 Zestimate®
    $848/sqft
    $407/mo HOA

    What's special

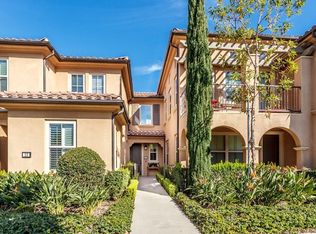
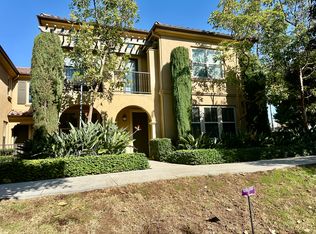
    Welcome to 16 Serenity, a stunningly remodeled 2 bedroom, 2 bathroom Santa Rosa Plan 3 condominium in the prestigious Woodbury East Community of Irvine. This rare corner upper unit offers the ultimate convenience of all living spaces on one floor, featuring an open floor plan with soaring cathedral ceilings and an abundance of natural light through large windows with plantation shutters. The interior has been beautifully transformed with elegant Calacatta quartz countertops in both the kitchen and bathrooms, complemented by modern LED recessed lighting that is fully integrated and controlled by a smart home ecosystem. The gourmet kitchen is fully equipped with all stainless steel appliances in like-new condition. Durable and stylish laminated wood floors run throughout the entire home, which also boasts an abundance of storage options and a convenient in-unit laundry closet. The primary suite offers a private retreat with double sinks, a walk-in shower, and a spacious walk-in closet. Additional upgrades include crown molding and a private living room balcony.This rare end unit ensures maximum privacy with only one shared wall and no neighbors living above. The attached side by side 2-car garage is finished with epoxy flooring and extra storage space. Residents enjoy resort-style amenities at the Woodbury East clubhouse, including a pool, spa, fitness center, and sports courts. Perfectly located, this home is walkable to Woodbury Town Center and top-tier Irvine Unified schools, including Woodbury Elementary, Jeffrey Trail Middle, and Portola High School. This turnkey gem won't last, waste no time to view this incredible property and make it your dream home today! Call for a private showing.
    106 days
    |
    367
    |
    22
    |

    Zillow last checked:

    Listing updated:

    Listed by:

    Nancy Aynehchi DRE #01450929 714-496-8852,

    First Team Real Estate

    Source: CRMLS,MLS#: OC26124188MLS LogoOriginating MLS: California Regional MLS

    Loading...

      Facts & features

      Interior

      Bedrooms & bathrooms
      • Bedrooms: 2
      • Bathrooms: 2
      • Full bathrooms: 2
      Rooms
      • Room types: Bedroom, Family Room, Kitchen, Living Room, Primary Bathroom, Primary Bedroom, Other
      Primary bedroom
      • Features: Primary Suite
      Bedroom
      • Features: All Bedrooms Up
      Bathroom
      • Features: Bathroom Exhaust Fan, Bathtub, Dual Sinks, Quartz Counters, Remodeled, Separate Shower, Upgraded, Walk-In Shower
      Kitchen
      • Features: Kitchen Island, Kitchen/Family Room Combo, Quartz Counters, Remodeled, Updated Kitchen
      Other
      • Features: Walk-In Closet(s)
      Heating
      • Central
      Cooling
      • Central Air
      Appliances
      • Included: Dishwasher, Electric Oven, Freezer, Gas Cooktop, Disposal, Microwave, Refrigerator, Self Cleaning Oven, Water Heater, Dryer, Washer
      • Laundry: Washer Hookup, Inside, Laundry Closet, Upper Level
      Features
      • Breakfast Bar, Balcony, Ceiling Fan(s), Crown Molding, Eat-in Kitchen, Furnished, High Ceilings, Open Floorplan, Quartz Counters, Recessed Lighting, All Bedrooms Up, Primary Suite, Walk-In Closet(s)
      • Flooring: Vinyl
      • Windows: Double Pane Windows, Screens, Shutters
      • Has fireplace: No
      • Fireplace features: None
      • Furnished: Yes
      • Common walls with other units/homes: 2+ Common Walls,End Unit
      Interior area
      • Total interior livable area: 1,179 sqft

      Property

      Parking
      • Total spaces: 2
      • Parking features: Concrete, Door-Multi, Direct Access, Garage, Garage Door Opener, No Driveway, Side By Side
      • Attached garage spaces: 2
      Accessibility
      • Accessibility features: Accessible Doors
      Features
      • Levels: Two
      • Stories: 2
      • Entry location: 1
      • Exterior features: Rain Gutters
      • Pool features: Community, Association
      • Has spa: Yes
      • Spa features: Association, Community
      • Fencing: None
      • Has view: Yes
      • View description: Neighborhood
      Lot
      • Features: 0-1 Unit/Acre, Corner Lot
      Details
      • Parcel number: 93475241
      • Special conditions: Standard

      Construction

      Type & style
      • Home type: Condo
      • Architectural style: Traditional
      • Property subtype: Condominium
      • Attached to another structure: Yes
      Materials
      • Stucco
      • Foundation: Slab
      • Roof: Tile
      Condition
      • Updated/Remodeled,Turnkey
      • New construction: No
      • Year built: 2009

      Utilities & green energy

      • Electric: Standard
      • Sewer: Public Sewer
      • Water: Public
      • Utilities for property: Electricity Connected, Natural Gas Connected, Sewer Connected, Water Connected

      Community & HOA

      Community
      • Features: Park, Street Lights, Sidewalks, Pool
      • Security: Carbon Monoxide Detector(s), Smoke Detector(s)
      • Subdivision: Santa Rosa (Srosa)
      HOA
      • Has HOA: Yes
      • Amenities included: Clubhouse, Fitness Center, Meeting/Banquet/Party Room, Outdoor Cooking Area, Picnic Area, Playground, Pool, Recreation Room, Spa/Hot Tub, Tennis Court(s), Trail(s), Trash
      • HOA fee: $210 monthly
      • HOA name: Santa Rosa HOA
      • HOA phone: 949-716-3998
      • Second HOA fee: $197 monthly
      • Second HOA name: Woodbury East Coomunity
      • Second HOA phone: 949-833-2600
      Location
      • Region: Irvine

      Financial & listing details

      • Price per square foot: $848/sqft
      • Tax assessed value: $660,282
      • Annual tax amount: $9,272
      • Date on market: 6/8/2026
      • Cumulative days on market: 106 days
      • Listing terms: Cash,Cash to New Loan,Conventional
      • Inclusions: Refrigrator, Washer/Dryer. Select furnishings may convey with an acceptable offer, additional pieces may be available for purchase separately.
      • Exclusions: Security Cameras

        Estimated market value

        $991,900

        $942,000 - $1.04M

        $3,463/mo

        Price history

        DateEventPrice
        6/26/2026Listed for sale$999,888$848/sqft
        Source: CRMLS #OC26124188 Report a problem
        6/18/2026Contingent$999,888$848/sqft
        Source: CRMLS #OC26124188 Report a problem
        6/8/2026Listed for sale$999,888+63.9%$848/sqft
        Source: CRMLS #OC26124188 Report a problem
        8/25/2020Sold$610,000+1.7%$517/sqft
        Source: CRMLS #PW20137190 Report a problem
        7/25/2020Pending sale$600,000+2.4%$509/sqft
        Source: Keller Williams Pacific Estate #PW20137190 Report a problem
        7/16/2020Price change$585,8880%$497/sqft
        Source: Keller Williams Pacific Estate #PW20137190 Report a problem
        7/14/2020Listed for sale$585,999+11.6%$497/sqft
        Source: Keller Williams Realty Pacific Estates #PW20137190 Report a problem
        10/31/2013Sold$525,000+5%$445/sqft
        Source: Public Record Report a problem
        9/26/2013Listed for sale$499,900$424/sqft
        Source: Coldwell Banker Platinum Prop #OC13195087 Report a problem

        Public tax history

        YearProperty taxesTax assessment
        2025$9,272 +1.6%$660,282 +2%
        2024$9,130 -0.9%$647,336 +2%
        2023$9,214 +1.7%$634,644 +2%
        2022$9,057 +1.4%$622,200 +2%
        2021$8,929 +2.5%$610,000 +3.7%
        2020$8,712 $588,468 +2%
        2019$8,712 +1.2%$576,930 +2%
        2018$8,609 +2.8%$565,618 +2%
        2017$8,374 $554,528 +2%
        2016$8,374 +1.4%$543,655 +1.5%
        2015$8,262 +2.3%$535,489 +2%
        2014$8,073 $525,000 +44.7%
        2013-- $362,882
        2012-- $362,882
        2011-- $362,882

        Find assessor info on the county website

        Monthly payment

        Est. payment

        Payment breakdown

        Explore the cost of this home by adjusting the details. Changes won't be saved.
        All calculations are estimates and provided by Zillow, Inc. for informational purposes only. Actual amounts may vary.
        HOA fees may include property taxes on listings classified as Co-Ops. Contact the listing agent and/or owner for fee details.
        Mortgage interest rates are dependent on a number of factors, including credit score, down payment, and repayment length. Interest rate data provided by Zillow Group Marketplace, Inc. as of 1/1/1970 from various mortgage lenders with which we have lead or other similar arrangements; the Estimated Payment is an average of those rates.
        See how much you could borrow to make a competitive offer.

        Climate risks

        Neighborhood: Woodbury East

        Getting around

        54 / 100
        Somewhat Walkable
        0 / 100
        No Nearby Transit
        60 / 100
        Bikeable

        Nearby schools

        GreatSchools rating

        A local agent can set up tours, give advice and negotiate with sellers.

        Browse local experts

        Similar homes

        Skip to the end of the carouselSkip to the beginning of the carousel
            • Local buyer's agents are ready to help