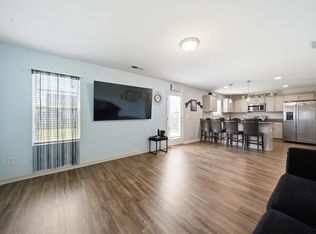
Welcome to this extremely well-maintained home located in a quiet cul-de-sac in the desirable Grand Oaks community. Enjoy a unique setting with direct line of sight to the neighborhood mailboxes and resort-style pool, offering both convenience and a connected community feel.The Harrison is a thoughtfully designed two-story home featuring an open-concept main level filled with natural light. The spacious living area flows seamlessly into the kitchen and dining space, perfect for everyday living and entertaining. The kitchen includes granite countertops, an island, white cabinetry, and a window above the sink. Durable vinyl flooring runs throughout the main living areas. The dining area sits just off the kitchen and opens to the backyard patio through sliding glass doors, creating great indoor-outdoor flow.Upstairs, you’ll find three generously sized bedrooms, each with its own walk-in closet. The primary suite offers a spacious layout with a private en-suite bathroom. A second full bathroom and a conveniently located upstairs laundry room complete the second floor.Ideally located near Northeast and Downtown Columbia, this home offers a quick commute to Fort Jackson, as well as easy access to the Scout Motors plant and the Town of Blythewood.Residents of Grand Oaks enjoy access to a beautiful resort-style community pool and amenities.This home combines comfort, location, and pride of ownership—schedule your showing today! Disclaimer: CMLS has not reviewed and, therefore, does not endorse vendors who may appear in listings.
For sale
$270,000
16 Sessile Ct, Columbia, SC 29203
3beds
1,704sqft
Single Family Residence
Built in 2024
6,969 Square Feet Lot
$269,200 Zestimate®
$158/sqft
$63/mo HOA
What's special
Resort-style poolQuiet cul-de-sacUpstairs laundry roomThree generously sized bedroomsGreat indoor-outdoor flowWindow above the sinkGranite countertops
- 144 days |
- 66 |
- 4 |
Zillow last checked:
Listing updated:
Listed by:
Antoinette Bolton,
United Real Estate SC
Source: Consolidated MLS,MLS#: 630312
Facts & features
Interior
Bedrooms & bathrooms
- Bedrooms: 3
- Bathrooms: 3
- Full bathrooms: 2
- 1/2 bathrooms: 1
- Partial bathrooms: 1
- Main level bathrooms: 1
Primary bedroom
- Level: Second
Kitchen
- Level: Main
Living room
- Level: Main
Heating
- Central
Cooling
- Central Air
Features
- Has basement: No
- Has fireplace: No
Interior area
- Total structure area: 1,704
- Total interior livable area: 1,704 sqft
Property
Parking
- Total spaces: 1
- Parking features: Garage - Attached
- Attached garage spaces: 1
Features
- Levels: Bi-level
- Stories: 2
Lot
- Size: 6,969 Square Feet
Details
- Parcel number: 145160103
Construction
Type & style
- Home type: SingleFamily
- Property subtype: Single Family Residence
Materials
- Vinyl
- Foundation: Slab
Condition
- New construction: No
- Year built: 2024
Utilities & green energy
- Sewer: Public Sewer
- Water: Public
- Utilities for property: Electricity Connected
Community & HOA
Community
- Subdivision: GRAND OAKS
HOA
- Has HOA: Yes
- HOA fee: $750 annually
Location
- Region: Columbia
Financial & listing details
- Price per square foot: $158/sqft
- Date on market: 3/31/2026
- Listing agreement: Exclusive Right To Sell
- Road surface type: Paved
Estimated market value
$269,200
$256,000 - $283,000
$2,212/mo
Price history
| Date | Event | Price |
|---|---|---|
| 3/31/2026 | Listed for sale | $270,000-1.8%$158/sqft |
Source:  Consolidated MLS #630312 Report a problem Consolidated MLS #630312 Report a problem | ||
| 5/15/2025 | Listing removed | $275,000-4%$161/sqft |
Source: Consolidated MLS #588880 Report a problem | ||
| 3/24/2025 | Price change | $286,370+4.1%$168/sqft |
Source:  DR Horton Report a problem DR Horton Report a problem | ||
| 2/17/2025 | Pending sale | $275,000-1.4%$161/sqft |
Source: Consolidated MLS #588880 Report a problem | ||
| 2/11/2025 | Price change | $279,000+0.7%$164/sqft |
Source: DR Horton Report a problem | ||
| 1/14/2025 | Price change | $277,000+0.7%$163/sqft |
Source: DR Horton Report a problem | ||
| 1/10/2025 | Price change | $275,000-0.9%$161/sqft |
Source: DR Horton Report a problem | ||
| 12/16/2024 | Price change | $277,500-1.7%$163/sqft |
Source: Consolidated MLS #588880 Report a problem | ||
| 11/25/2024 | Price change | $282,370+0.9%$166/sqft |
Source: Consolidated MLS #588880 Report a problem | ||
| 9/23/2024 | Pending sale | $279,990$164/sqft |
Source: Consolidated MLS #588880 Report a problem | ||
| 8/3/2024 | Price change | $279,990+1.8%$164/sqft |
Source: Consolidated MLS #588880 Report a problem | ||
| 7/10/2024 | Price change | $274,990-1.2%$161/sqft |
Source: DR Horton Report a problem | ||
| 7/9/2024 | Price change | $278,420+1.2%$163/sqft |
Source: DR Horton Report a problem | ||
| 7/8/2024 | Listed for sale | $274,990$161/sqft |
Source: Consolidated MLS #588880 Report a problem | ||
Public tax history
Tax history is unavailable.
Monthly payment
Est. payment
Payment breakdown
Explore the cost of this home by adjusting the details. Changes won't be saved.Climate risks
Neighborhood: 29203
Nearby schools
GreatSchools rating
- 2/10A. J. Lewis Greenview Elementary SchoolGrades: PK-5Distance: 3.6 mi
- 6/10W. G. Sanders Middle SchoolGrades: 6-8Distance: 5.4 mi
- 1/10W.J. Keenan High SchoolGrades: 9-12Distance: 1.5 mi
Schools provided by the listing agent
- Elementary: Greenview
- Middle: Sanders
- High: Keenan High
- District: Richland One
Source: Consolidated MLS. This data may not be complete. We recommend contacting the local school district to confirm school assignments for this home.
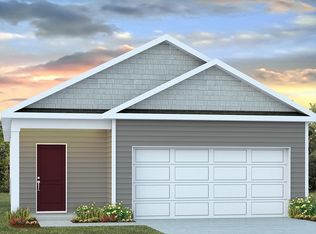
- $258,7003 bd2 ba1.2k sqft15 Sessile Ct, Columbia, SC 29203Off Market
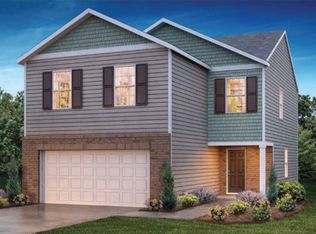
- $298,5004 bd3 ba1.9k sqft12 Sessile Ct, Columbia, SC 29203Off Market
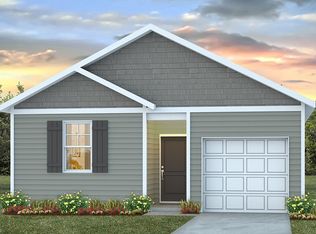
- $264,9904 bd2 ba1.4k sqft20 Sessile Ct, Columbia, SC 29203Sold
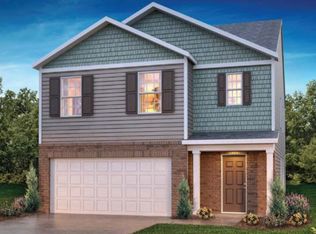
- $332,1005 bd3 ba2.3k sqft24 Sessile Ct, Columbia, SC 29203Off Market
- $329,9005 bd3 ba2.3k sqft2 Sessile Ct, Columbia, SC 29203Off Market
- $282,7003 bd3 ba1.7k sqft1248 Mosser Dr, Columbia, SC 29203Off Market
- $329,9005 bd3 ba2.3k sqft1243 Mosser Dr, Columbia, SC 29203Off Market
- $273,2004 bd2 ba1.4k sqft1239 Mosser Dr, Columbia, SC 29203Off Market
A local agent can set up tours, give advice and negotiate with sellers.
A local lender can help you make sure your offer is ready when you are.
Similar homes
- $280,0004 bd3 ba2.1k sqft554 Wilkinson Ln, Columbia, SC 29229For Sale
 MLS ID #640495, Nina Stark. Consolidated MLS
 - $270,0004 bd3 ba1.8k sqft276 Windfall Rd, Blythewood, SC 29016For Sale
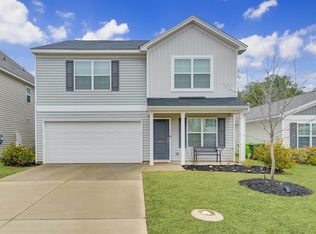
 MLS ID #638270, Sonya Payne. Consolidated MLS
 - $279,0004 bd3 ba1.7k sqft305 Windfall Rd, Blythewood, SC 29016For Sale
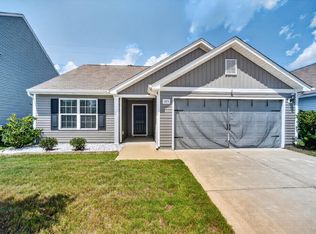
 MLS ID #626390, Brad Davis. Consolidated MLS
 - $240,0003 bd2 ba1.3k sqft145 Sundew Rd, Elgin, SC 29045For Sale
 MLS ID #641304, Denny Horton. Consolidated MLS
 - $304,9994 bd3 ba2.1k sqft1128 Grey Pine Dr, Blythewood, SC 29016For SaleMLS ID #639764, Mike Burson. Consolidated MLS
- $300,0004 bd3 ba2.1k sqft577 Teaberry Dr, Columbia, SC 29229New ConstructionMLS ID #640292, Kaundra Belton. Consolidated MLS
- $289,9003 bd3 ba1.9k sqft1137 Coopers Ridge Ln, Elgin, SC 29045For SaleMLS ID #640704, Shannon McNulty. Consolidated MLS
- $279,0004 bd3 ba2k sqft1228 Independence Dr, Elgin, SC 29045For SaleMLS ID #636947, Rodney Conway. Consolidated MLS
- $275,1194 bd3 ba1.7k sqft1198 Coopers Ridge Ln, Elgin, SC 29045For SaleMLS ID #637952, Minnie Campolong. Consolidated MLS
- $269,9003 bd3 ba1.4k sqft29 Harmon Rd, Hopkins, SC 29061New ConstructionMLS ID #640322, Ricky Laney. Consolidated MLS
- $299,9993 bd3 ba1.6k sqft1266 Deep Creek Rd, Blythewood, SC 29016For SaleMLS ID #638125, Angelia Dodson. Consolidated MLS
- $264,9004 bd3 ba2.2k sqft1063 Belmont Green Rd, Columbia, SC 29209For SaleMLS ID #638329, Lori H Carnes. Consolidated MLS
- $268,9003 bd3 ba1.7k sqft102 Sundew Rd, Elgin, SC 29045New ConstructionMLS ID #636879, Derrick Cox. Consolidated MLS
- $265,0003 bd3 ba1.9k sqft406 Eclipse Ln, Elgin, SC 29045For SaleMLS ID #640352, Ashley Elmore. Consolidated MLS
- $268,5004 bd3 ba1.9k sqft478 Delahays Rd, Columbia, SC 29209For SaleMLS ID #640035, Erika Cline. Consolidated MLS
- $294,9003 bd3 ba1.8k sqft1065 Woodcreek Farms Rd, Elgin, SC 29045For Sale
 MLS ID #26019681, Tyeshia Folk-commodore. CTMLS
 - $279,0004 bd3 ba1.9k sqft3041 Blue Brook Ln, Columbia, SC 29209For SaleMLS ID #639873, Courtney Westerlund. Consolidated MLS
- $274,9003 bd3 ba1.8k sqft715 Miller Tree Way, Elgin, SC 29045New ConstructionConsolidated MLS
- $264,9004 bd3 ba1.7k sqft536 Cricket Chirp Ln, Elgin, SC 29045For SaleMLS ID #629548, Jenni Marie Ford. Consolidated MLS
- $288,8883 bd3 ba2k sqft729 S Long Star Way, Elgin, SC 29045For SaleMLS ID #640841, Grey Farthing. Consolidated MLS
