Step into your own slice of paradise nature lovers with your green dream come true! This energy-efficient and handicapped-accessible home is designed to provide the utmost comfort and convenience. Featuring solar panels, extra insulation, energy-efficient windows, 5-zone heat, and more, this home is not only environmentally friendly but also cost-effective. Enjoy the tranquility of the East-facing rear patio overlooking a woodland setting filled with birdsong and wildlife. The West-facing front porch provides stunning sunsets and views of variety of specimen trees. Situated on a peaceful street with a cul-de-sac, the property offers a serene environment while being conveniently located near town amenities such as shops and restaurants. Commuting to Manhattan is a breeze with easy access to the Saw Mill Parkway and nearby train station. Location offers options for Yorktown or Bedford School District. Don't miss out on this unique opportunity to own a home that seamlessly blends sustainability, accessibility, and natural beauty. Schedule a viewing today and make this property your own private oasis of comfort and easy living. Additional Information: HeatingFuel:Oil Above Ground,ParkingFeatures:4+ Car Attached,
Sold for $845,000
$845,000
16 Seth Canyon Drive, Mount Kisco, NY 10549
4beds
2,688sqft
Single Family Residence, Residential
Built in 1987
1.1 Acres Lot
$1,069,600 Zestimate®
$314/sqft
$7,628 Estimated rent
Home value
$1,069,600
$941,000 - $1.21M
$7,628/mo
Zestimate® history
Owner options
List your home for rent
$7,628/mo
Rent Zestimate®
Find your next renter with Zillow Rental Manager. Plus, with online applications, you can quickly screen prospective tenants – for free.
$7,628/mo
Rent Zestimate®
Refinance and save
$5,591/mo
Est. payment
Refinancing to a lower rate could help reduce your monthly payments and save thousands over the life of the loan.
$5,591/mo
Est. payment
Explore your selling options
Work with a Zillow partner agent
Leverage their expertise and Zillow's premium Showcase listings to get your home seen by more buyers.
Get startedList with your own agent
Get your home in front of millions of buyers by listing it on Zillow.
Learn how to do itSell it yourself
Take full control of how buyers see your home on Zillow by listing For Sale by Owner (FSBO).
List your homeWhat's special
Zillow last checked:
Listing updated:
Listed by:
Nichola McMann 917-349-4763,
William Raveis-New York LLC 914-401-9111
Bought with:
Hope Ross Mazzola, 30RO0970345
William Raveis-New York LLC
Source: OneKey® MLS as distributed by MLS GRID,MLS#: H6290898
Facts & features
Interior
Bedrooms & bathrooms
- Bedrooms: 4
- Bathrooms: 3
- Full bathrooms: 3
Other
- Description: Living Room, Kitchen w/Pantry, Dining Room w/French Doors to patio, Den (could be as 1st floor bedroom), Full Bath, Laundry Room, Mudroom, Storage
- Level: First
Other
- Description: Primary Bedroom w/elevator, En-suite Bath, & large walk-in closet, 3 Bedroom w/hall Bath w/shower & bathtub, large storage room
- Level: Second
Other
- Description: Ground level to 2-bay garage that fits 4 to 5 cars
- Level: Other
Heating
- Hot Water, Oil
Cooling
- Wall/Window Unit(s)
Appliances
- Included: Tankless Water Heater
Features
- Basement: See Remarks
- Attic: Partial,Pull Stairs
- Number of fireplaces: 1
Interior area
- Total structure area: 2,688
- Total interior livable area: 2,688 sqft
Property
Parking
- Parking features: Attached
Features
- Levels: Two
- Stories: 2
Lot
- Size: 1.1 Acres
Details
- Parcel number: 3600059018000010000005
Construction
Type & style
- Home type: SingleFamily
- Architectural style: Colonial
- Property subtype: Single Family Residence, Residential
Materials
- Vinyl Siding
Condition
- Year built: 1987
Utilities & green energy
- Sewer: Septic Tank
- Water: Public
- Utilities for property: Trash Collection Private
Community & HOA
HOA
- Has HOA: No
Location
- Region: Mount Kisco
Financial & listing details
- Price per square foot: $314/sqft
- Tax assessed value: $119,063
- Annual tax amount: $19,303
- Date on market: 2/28/2024
- Listing agreement: Exclusive Right To Sell
Price history
| Date | Event | Price |
|---|---|---|
| 5/24/2024 | Sold | $845,000-1.7%$314/sqft |
Source:  OneKey® MLS as distributed by MLS GRID #H6290898 Report a problem OneKey® MLS as distributed by MLS GRID #H6290898 Report a problem | ||
| 3/28/2024 | Pending sale | $860,000$320/sqft |
Source: OneKey® MLS as distributed by MLS GRID #H6290898 Report a problem | ||
| 2/28/2024 | Listed for sale | $860,000$320/sqft |
Source: OneKey® MLS as distributed by MLS GRID #H6290898 Report a problem | ||
Public tax history
Tax history is unavailable.
Neighborhood: 10549
Nearby homes
- $845,0004 bd3 ba2.6k sqft16 Seth Canyon Rd, Mount Kisco, NY 10549Sold
- $1,266,5004 bd2 ba2.8k sqft20 Seth Canyon Rd, Mount Kisco, NY 10549Off Market
- $2,372,200-- bd-- ba-- sqft120 Meeting House Rd, Mount Kisco, NY 10549Off Market
- $1,337,3004 bd3 ba3.5k sqft12 Seth Canyon Rd, Mount Kisco, NY 10549Off Market
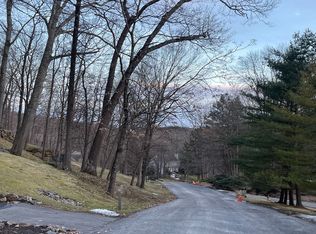
- $1,791,4004 bd4 ba3.9k sqft17 Seth Canyon Rd, Mount Kisco, NY 10549Off Market
- $1,791,2004 bd3 ba4.4k sqft24 Seth Canyon Rd, Mount Kisco, NY 10549Off Market
- $1,561,0004 bd3 ba3.3k sqft8 Seth Canyon Rd, Mount Kisco, NY 10549Off Market
- $3,463,8002 bd1 ba1.2k sqft112 Meeting House Rd, Mount Kisco, NY 10549Off Market
- $1,158,8004 bd2 ba2.5k sqft23 Seth Canyon Rd, Mount Kisco, NY 10549Off Market
Nearby schools
GreatSchools rating
- 8/10Bedford Hills Elementary SchoolGrades: PK-5Distance: 2.6 mi
- 7/10Fox Lane Middle SchoolGrades: 6-8Distance: 4.6 mi
- 7/10Fox Lane High SchoolGrades: 9-12Distance: 4.3 mi
Schools provided by the listing agent
- Elementary: Brookside
- Middle: Mildred E Strang Middle School
- High: Yorktown High School
Source: OneKey® MLS as distributed by MLS GRID. This data may not be complete. We recommend contacting the local school district to confirm school assignments for this home.
- New York
- Westchester County
- Bedford Corners
- 10549
- 16 Seth Canyon Drive
Nearby cities
Nearby zip codes
Other Bedford Corners Topics
