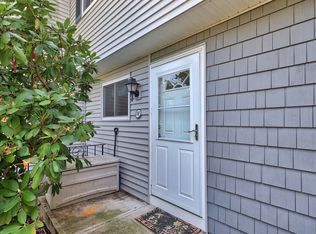
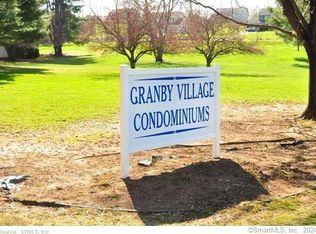
Welcome to this beautifully maintained 2-bedroom, 1.5-bath townhouse-style condo in the highly desirable Granby Village community. Designed for comfortable, low-maintenance living, this inviting home features a spacious and functional floor plan with a convenient first-floor half bath and a bright, welcoming living area that's perfect for everyday living or entertaining. Upstairs, you'll find two generously sized bedrooms and a full bath, offering privacy and comfort. For added convenience, the home also features its own in-unit washer and dryer, eliminating the need for shared laundry facilities. Step outside to your own private, fenced patio-an ideal space for morning coffee, summer barbecues, or simply relaxing after a long day. Granby Village residents enjoy outstanding community amenities, including an inground pool and playground, while benefiting from a convenient location with easy access to major highways, Bradley International Airport, Hartford, and Springfield. Whether you're a first-time homebuyer, looking to downsize, or searching for an excellent investment opportunity, this move-in-ready home offers the perfect combination of comfort, convenience, and value. **Schedule your private showing today!**
Accepting backups
$184,995
16 Seymour Road #4E, East Granby, CT 06026
2beds
976sqft
Condominium, Townhouse
Built in 1972
-- sqft lot
$182,100 Zestimate®
$190/sqft
$483/mo HOA
What's special
In-unit washer and dryerInground poolConvenient first-floor half bathTwo generously sized bedroomsPrivate fenced patio
- 41 days |
- 389 |
- 19 |
Likely to sell faster than
Zillow last checked:
Listing updated:
Listed by:
William Glanville (860)372-5898,
Glanville Real Estate 860-372-5898
Source: Smart MLS,MLS#: 24190762
Facts & features
Interior
Bedrooms & bathrooms
- Bedrooms: 2
- Bathrooms: 2
- Full bathrooms: 1
- 1/2 bathrooms: 1
Primary bedroom
- Level: Upper
Bedroom
- Level: Upper
Dining room
- Features: Combination Liv/Din Rm
- Level: Main
Kitchen
- Level: Main
Living room
- Features: Combination Liv/Din Rm, Sliders
- Level: Main
Heating
- Baseboard, Electric
Cooling
- Wall Unit(s)
Appliances
- Included: Oven/Range, Range Hood, Refrigerator, Dishwasher, Water Heater
- Laundry: Main Level
Features
- Open Floorplan
- Basement: None
- Attic: None
- Has fireplace: No
Interior area
- Total structure area: 976
- Total interior livable area: 976 sqft
- Finished area above ground: 976
Property
Parking
- Total spaces: 2
- Parking features: Paved
Features
- Stories: 2
- Patio & porch: Patio
- Has private pool: Yes
- Pool features: In Ground
Lot
- Features: Level
Details
- Parcel number: 2229766
- Zoning: MFDR
Construction
Type & style
- Home type: Condo
- Architectural style: Townhouse
- Property subtype: Condominium, Townhouse
Materials
- Vinyl Siding
Condition
- New construction: No
- Year built: 1972
Utilities & green energy
- Sewer: Shared Septic
- Water: Shared Well
Community & HOA
Community
- Features: Health Club, Library, Medical Facilities, Paddle Tennis, Stables/Riding
HOA
- Has HOA: Yes
- Amenities included: Management
- Services included: Maintenance Grounds, Trash, Snow Removal, Pool Service, Road Maintenance, Insurance
- HOA fee: $483 monthly
Location
- Region: East Granby
Financial & listing details
- Price per square foot: $190/sqft
- Tax assessed value: $102,500
- Annual tax amount: $3,126
- Date on market: 7/11/2026
Estimated market value
$182,100
$173,000 - $191,000
$2,214/mo
Price history
| Date | Event | Price |
|---|---|---|
| 7/11/2026 | Listed for sale | $184,995+42.3%$190/sqft |
Source:  Smart MLS #24190762 Report a problem Smart MLS #24190762 Report a problem | ||
| 12/30/2021 | Sold | $130,000+4.1%$133/sqft |
Source: Smart MLS #170451510 Report a problem | ||
| 11/11/2021 | Listed for sale | $124,900+11%$128/sqft |
Source: Smart MLS #170451510 Report a problem | ||
| 2/28/2021 | Listing removed | -- |
Source: Owner Report a problem | ||
| 5/23/2020 | Listing removed | $1,250$1/sqft |
Source: Owner Report a problem | ||
| 5/12/2020 | Listed for rent | $1,250+4.2%$1/sqft |
Source: Owner Report a problem | ||
| 6/7/2019 | Listing removed | $1,200$1/sqft |
Source: Owner Report a problem | ||
| 5/14/2019 | Listed for rent | $1,200$1/sqft |
Source: Owner Report a problem | ||
| 8/11/2009 | Sold | $112,500$115/sqft |
Source: Public Record Report a problem | ||
Public tax history
| Year | Property taxes | Tax assessment |
|---|---|---|
| 2025 | $3,126 +2.3% | $102,500 |
| 2024 | $3,055 +32.1% | $102,500 +60.9% |
| 2023 | $2,312 +6.4% | $63,700 |
| 2022 | $2,172 +1.5% | $63,700 |
| 2021 | $2,140 +1.2% | $63,700 |
| 2020 | $2,115 +1.2% | $63,700 |
| 2019 | $2,089 -12.8% | $63,700 -12.3% |
| 2018 | $2,396 +1.9% | $72,600 |
| 2017 | $2,352 +4.2% | $72,600 |
| 2016 | $2,258 +2.3% | $72,600 |
| 2015 | $2,207 | $72,600 |
Find assessor info on the county website
Monthly payment
Est. payment
Payment breakdown
Explore the cost of this home by adjusting the details. Changes won't be saved.Climate risks
Neighborhood: 06026
Nearby schools
GreatSchools rating
- NAAllgrove SchoolGrades: PK-2Distance: 2.1 mi
- 7/10East Granby Middle SchoolGrades: 6-8Distance: 1.4 mi
- 8/10East Granby High SchoolGrades: 9-12Distance: 1.4 mi
- $190,0002 bd2 ba976 sqft16 Seymour Rd UNIT 16C, East Granby, CT 06026Sold
- $177,5002 bd2 ba976 sqft16 Seymour Rd UNIT 16E, East Granby, CT 06026Sold
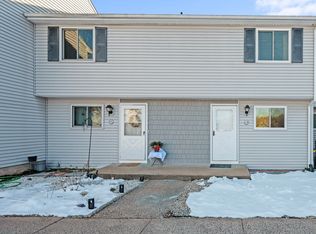
- $185,0002 bd2 ba976 sqft16 Seymour Rd UNIT 17D, East Granby, CT 06026Sold
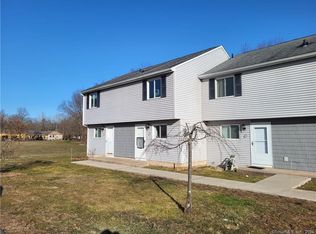
- $220,0003 bd2 ba1.2k sqft16 Seymour Rd UNIT 20A, East Granby, CT 06026Sold
- $185,0002 bd2 ba976 sqft16 Seymour Rd UNIT 21C, East Granby, CT 06026Sold
- $158,0001 bd2 ba818 sqft16 Seymour Rd UNIT 21E, East Granby, CT 06026Sold
- $203,0002 bd2 ba1.2k sqft16 Seymour Rd UNIT 5F, East Granby, CT 06026Sold
- $180,0002 bd2 ba976 sqft16 Seymour Rd UNIT 6B, East Granby, CT 06026Sold
A local agent can set up tours, give advice and negotiate with sellers.
Similar homes
- $219,0002 bd2 ba1.4k sqftQuincewood, East Granby, CT 06026For Sale

 MLS ID #24181365, Ishanna Codd, RE/MAX One. Smart MLS
 - $179,9002 bd1 ba808 sqftTowpath, Avon, CT 06001For Sale
 MLS ID #24198914, Anthony S. LaSala, LaSala Real Estate. Smart MLS
 - $185,0002 bd2 ba910 sqftWeathervane, Vernon, CT 06066For Sale
 MLS ID #24198373, Joyce V. Aparicio, Coldwell Banker Realty. Smart MLS
 - $169,0002 bd2 ba1k sqft1 Laurel Circle, East Windsor, CT 06088For Sale
 MLS ID #24198319, Ross Wilcox, Berkshire Hathaway NE Prop.. Smart MLS
 - $184,9002 bd1 ba774 sqftSwiss Village, Westfield, MA 01085For SaleMLS ID #73558266, Sean Brady, Today Real Estate, Inc.. MLS PIN
- $199,9992 bd3 ba1.3k sqftBeaman Brook, Bloomfield, CT 06002For SaleMLS ID #24190479, David Porter, eRealty Advisors, Inc.. Smart MLS
- $229,9002 bd2 ba976 sqftWilliamstown Court, Newington, CT 06111For SaleMLS ID #24199471, Hiram Colon, Premier Properties of CT. Smart MLS
- $219,9001 bd3 ba1.1k sqftOak Ridge, Windsor Locks, CT 06096For SaleMLS ID #24196204, Lori J. Kroh, Century 21 AllPoints Realty. Smart MLS
- $189,9002 bd1 ba746 sqftWalnut Hill, New Britain, CT 06052For SaleMLS ID #24194119, Kamil Andrukiewicz, New Haus Group LLC. Smart MLS
- $229,9002 bd2 ba976 sqftWilliamstown Court, Newington, CT 06111For SaleMLS ID #24199461, Hiram Colon, Premier Properties of CT. Smart MLS
- $179,9001 bd2 ba852 sqftMeadows At Tolland, Tolland, CT 06084For SaleMLS ID #24191695, Lisa Burns, KW Legacy Partners. Smart MLS
- $167,0001 bd1 ba675 sqftWaterside Village, Windsor Locks, CT 06096For SaleMLS ID #24189951, Karan Garewal, Winwin Realty. Smart MLS
- $199,0002 bd2 ba1.1k sqftBerkeley Townhouses, East Hartford, CT 06118For SaleMLS ID #24169506, Samuel Sylvia, Exceptional Real Estate LLC. Smart MLS
- $230,0002 bd3 ba1.1k sqftWolcott Landing, East Windsor, CT 06088For SaleMLS ID #24194373, Michael P. Doherty, eXp Realty. Smart MLS
- $159,9992 bd2 ba990 sqftFerrari Condominium, Bristol, CT 06010For SaleMLS ID #24197935, Carla Juvencio, RE/MAX Precision Realty. Smart MLS
- $215,0001 bd1 ba752 sqft136 Cottage Road, Enfield, CT 06082For SaleMLS ID #24169840, Laura B. Ennis, Century 21 AllPoints Realty. Smart MLS
- $165,0002 bd1 ba737 sqftElm Court, West Springfield, MA 01089For SaleMLS ID #73558041, Tammy Crochiere, Real Broker MA, LLC. MLS PIN
- $164,9002 bd1 ba541 sqftWentworth Estates, West Springfield, MA 01089For SaleMLS ID #73563487, The Gallagher, Aguasvivas & Bloom Team, Gallagher Real Estate. MLS PIN
- $217,6002 bd2 ba1.1k sqft94 Larrabee Street, East Hartford, CT 06108For SaleMLS ID #24125323, Maria Rivera, eXp Realty. Smart MLS
- $145,0002 bd2 ba1.2k sqftRegency Towers, Hartford, CT 06105For SaleMLS ID #24189484, Beatrice Acevedo, The Property Shop CT. Smart MLS
