2 bed/2 bath home in a charming and picturesque mobile home community. Open floor plan with plenty of kitchen cabinets and countertops. Home includes a Washer and Dryer. Private driveway and shed with a nice size home site with low rent of 468/mo. Home owner will be responsible for all utilities and for maintenance. Attractive Financing Available..
Active
$99,000
16 Shadow Lane, Holden, ME 04429
2beds
784sqft
Mobile Home
Built in 2024
-- sqft lot
$98,100 Zestimate®
$126/sqft
$468/mo HOA
What's special
Open floor planNice size home sitePrivate driveway
- 161 days
- 144
- 9
Zillow last checked:
Listing updated:
Listed by:
Continental Real Estate Group, Inc.
Source: Maine Listings,MLS#: 1659125
Facts & features
Interior
Bedrooms & bathrooms
- Bedrooms: 2
- Bathrooms: 2
- Full bathrooms: 2
Bedroom 1
- Level: First
Bedroom 1
- Level: First
Kitchen
- Level: First
Living room
- Level: First
Heating
- Forced Air
Cooling
- Other
Appliances
- Included: Cooktop, Dishwasher, Dryer, Microwave, Gas Range, Refrigerator, Washer
Features
- Flooring: Laminate
- Basement: None
- Has fireplace: No
Interior area
- Total structure area: 784
- Total interior livable area: 784 sqft
- Finished area above ground: 784
- Finished area below ground: 0
Property
Parking
- Parking features: Concrete, On Site
Lot
- Features: Neighborhood, Landscaped
Details
- Additional structures: Shed(s)
- On leased land: Yes
- Zoning: Rural
Construction
Type & style
- Home type: MobileManufactured
- Architectural style: Ranch
- Property subtype: Mobile Home
Materials
- Mobile, Vinyl Siding
- Foundation: Poured Concrete
- Roof: Other
Condition
- Year built: 2024
Details
- Builder model: 2 BR
Utilities & green energy
- Electric: Unknown
- Sewer: Holding Tank
- Water: Unknown
Community & HOA
HOA
- Has HOA: Yes
- HOA fee: $468 monthly
Location
- Region: Holden
Financial & listing details
- Price per square foot: $126/sqft
- Annual tax amount: $858
- Date on market: 4/24/2026
- Road surface type: Paved
Estimated market value
$98,100
$93,000 - $103,000
Not available
Price history
| Date | Event | Price |
|---|---|---|
| 4/24/2026 | Listed for sale | $99,000$126/sqft |
Source:  Maine Listings #1659125 Report a problem Maine Listings #1659125 Report a problem | ||
| 11/13/2018 | Listing removed | $800$1/sqft |
Source: Zillow Rental Manager Report a problem | ||
| 10/25/2018 | Listed for rent | $800$1/sqft |
Source: Zillow Rental Manager Report a problem | ||
Public tax history
Tax history is unavailable.
Monthly payment
Climate risks
Neighborhood: 04429
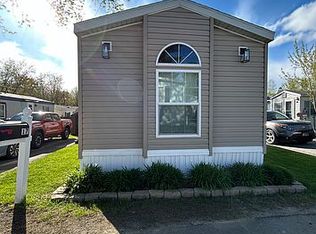
Similar homes
- $141,9002 bd2 ba1k sqft7 Nelligan Drive, Holden, ME 04429Active
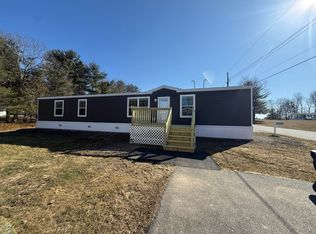
 MLS ID #1642946, NextHome Experience. Maine Listings
 - $99,0002 bd1 ba760 sqft1383 River Road, Orrington, ME 04474Active
 MLS ID #1667906, Realty of Maine. Maine Listings
 - $93,0502 bd1 ba624 sqft398 Point Road, Otis, ME 04605Active
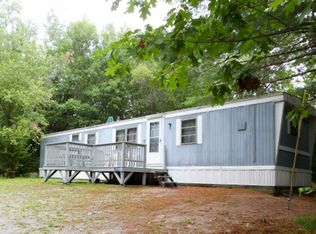 MLS ID #1679822, Better Homes & Gardens Real Estate/The Masiello Group. Maine Listings
 - $100,0001 bd1 ba416 sqft390 Upper Long Pond, Bucksport, ME 04416Active
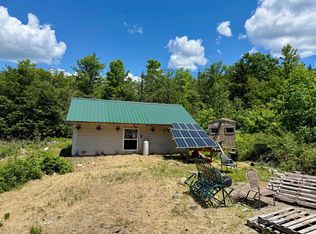 MLS ID #1669223, RE/MAX Infinity. Maine Listings
 - $128,5002 bd2 ba1k sqft143 Eagle Ridge Road, Brewer, ME 04412ActiveMLS ID #1680389, NextHome Experience. Maine Listings
- $118,0002 bd1 ba650 sqft632 County Road, Milford, ME 04461ActiveMLS ID #1661849, Realty of Maine. Maine Listings
- $69,9002 bd2 ba900 sqft26 Maple Lane, Kenduskeag, ME 04450ActiveMLS ID #1679264, Realty of Maine. Maine Listings
- $140,0002 bd1 ba900 sqft24 Prentiss Street, Bangor, ME 04401ActiveMLS ID #1657728, EXP Realty. Maine Listings
