Blending timeless Tudor architecture with Scandinavian elegance, this luxurious residence offers a modern simplicity and country club living. Sited on a rare fully fenced and private park-like 1.28-acre estate—just a quick stroll from Irvington’s charming village, train, waterfront parks, and acclaimed restaurants—this showstopper, reimagined by renowned architect Arthur Chabon, blends timeless architectural elegance with modern sophistication. With 6 bedrooms, 7 baths, and nearly 4,700 sq ft of finished living space, this home is as ideal for grand entertaining as it is for everyday luxury living. A dramatic two-story entry introduces sun-drenched interiors framed by soaring ceilings, custom archways, and exposed wood beams. The main living space offers a formal living room with floor-to-ceiling Palladian windows overlooking lush landscaping, a formal dining room for elegant gatherings, a chef’s kitchen, with a walk-in pantry that flows into a cozy family room where you can relax with a book or gather for game night by the wood-burning fireplace. A private office/game room (or 5th bedroom), sizeable office, and laundry room complete the main floor. The family room offers a seamless indoor-outdoor flow making entertaining a breeze with easy access to the expansive patio—perfect for summer soirées and smores—complete with an outdoor kitchen and tranquil waterfall. Upstairs, the primary suite is a serene sanctuary—unwind with a glass of wine in the soaking tub. Also enjoy the HUGE walk-in closet, Three additional bedrooms complete the second floor, including one with an ensuite bathroom, and two that share another full bathroom. Surprise-one of the bedrooms offers a versatile loft space ideal for a study nook, play space, or private lounge. The fully finished lower level elevates leisure and wellness with a recreation room for movie nights, a gym for daily workouts with a full bathroom, a sauna for relaxation, a wine cellar for your private collection, a 6th bedroom/guest or au pair suite, and a rare 3-car garage. Wander the grounds through the trellis into the fully fenced resort-style backyard, a private paradise, featuring a heated gunite pool for sun-soaked afternoons, a gazebo for shaded lounging or wine tasting, lush manicured gardens, and hand-crafted stone walls that frame the property with timeless character. Enjoy a rare combination of privacy, walkability, and architectural elegance—all within the top-rated Irvington School District and just 40 minutes from Manhattan—Schedule your private tour today and step into the lifestyle you’ve been dreaming of.
Sold for $2,262,500
$2,262,500
16 Shady Lane, Irvington, NY 10533
6beds
3,684sqft
Single Family Residence, Residential
Built in 1980
1.28 Acres Lot
$2,356,200 Zestimate®
$614/sqft
$9,015 Estimated rent
Home value
$2,356,200
$2.12M - $2.62M
$9,015/mo
Zestimate® history
Owner options
List your home for rent
$9,015/mo
Rent Zestimate®
Find your next renter with Zillow Rental Manager. Plus, with online applications, you can quickly screen prospective tenants – for free.
$9,015/mo
Rent Zestimate®
Refinance and save
$12,525/mo
Est. payment
Refinancing to a lower rate could help reduce your monthly payments and save thousands over the life of the loan.
$12,525/mo
Est. payment
Explore your selling options
Work with a Zillow partner agent
Leverage their expertise and Zillow's premium Showcase listings to get your home seen by more buyers.
Get startedList with your own agent
Get your home in front of millions of buyers by listing it on Zillow.
Learn how to do itSell it yourself
Take full control of how buyers see your home on Zillow by listing For Sale by Owner (FSBO).
List your homeWhat's special
Versatile loft spaceTranquil waterfallOutdoor kitchenFully finished lower levelSun-drenched interiorsHeated gunite poolExpansive patio
Zillow last checked:
Listing updated:
Listed by:
Francie F. Malina 914-261-0276,
Compass Greater NY, LLC 914-327-2777
Bought with:
Natalia Owen, 10401351454
Houlihan Lawrence Inc.
Source: OneKey® MLS as distributed by MLS GRID,MLS#: 890996
Facts & features
Interior
Bedrooms & bathrooms
- Bedrooms: 6
- Bathrooms: 7
- Full bathrooms: 4
- 1/2 bathrooms: 3
Heating
- Hydro Air, Radiant
Cooling
- Central Air
Appliances
- Included: Dishwasher, Dryer, Oven, Refrigerator, Tankless Water Heater, Washer
- Laundry: Inside
Features
- Chefs Kitchen, Eat-in Kitchen, Entrance Foyer, Formal Dining, Kitchen Island, Pantry, Primary Bathroom, Sauna
- Flooring: Hardwood
- Windows: Blinds, Drapes, Skylight(s)
- Basement: Finished,Full
- Attic: None
- Number of fireplaces: 1
Interior area
- Total structure area: 4,695
- Total interior livable area: 3,684 sqft
Property
Parking
- Total spaces: 3
- Parking features: Attached, Driveway, Garage
- Garage spaces: 3
- Has uncovered spaces: Yes
Features
- Levels: Three Or More
- Patio & porch: Patio
- Has private pool: Yes
- Pool features: In Ground
- Fencing: Fenced
Lot
- Size: 1.28 Acres
- Features: Level, Near Golf Course, Near Public Transit, Near School, Near Shops, Sprinklers In Front, Sprinklers In Rear
Details
- Additional structures: Gazebo
- Parcel number: 260900209000051000000511
- Special conditions: None
Construction
Type & style
- Home type: SingleFamily
- Architectural style: Tudor
- Property subtype: Single Family Residence, Residential
Materials
- Stone, Stucco
Condition
- Actual
- Year built: 1980
Utilities & green energy
- Sewer: Public Sewer
- Water: Public
- Utilities for property: Trash Collection Public
Community & HOA
Community
- Security: Fire Sprinkler System
HOA
- Has HOA: No
Location
- Region: Irvington
Financial & listing details
- Price per square foot: $614/sqft
- Tax assessed value: $1,914,500
- Annual tax amount: $51,350
- Date on market: 8/25/2025
- Cumulative days on market: 31 days
- Listing agreement: Exclusive Right To Sell
Price history
| Date | Event | Price |
|---|---|---|
| 11/21/2025 | Sold | $2,262,500-1.6%$614/sqft |
Source:  OneKey® MLS as distributed by MLS GRID #890996 Report a problem OneKey® MLS as distributed by MLS GRID #890996 Report a problem | ||
| 9/25/2025 | Pending sale | $2,300,000$624/sqft |
Source: OneKey® MLS as distributed by MLS GRID #890996 Report a problem | ||
| 8/25/2025 | Listed for sale | $2,300,000+9.5%$624/sqft |
Source: OneKey® MLS as distributed by MLS GRID #890996 Report a problem | ||
| 8/11/2015 | Listing removed | $2,100,000$570/sqft |
Source: Houlihan Lawrence #4522255 Report a problem | ||
| 7/16/2015 | Price change | $2,100,000-8.7%$570/sqft |
Source: Houlihan Lawrence #4522255 Report a problem | ||
| 5/18/2015 | Listed for sale | $2,300,000+95.7%$624/sqft |
Source: Houlihan Lawrence #4522255 Report a problem | ||
| 7/20/2001 | Sold | $1,175,000$319/sqft |
Source: Agent Provided Report a problem | ||
Public tax history
| Year | Property taxes | Tax assessment |
|---|---|---|
| 2025 | -- | $1,914,500 +7% |
| 2024 | -- | $1,789,200 +12.8% |
| 2023 | -- | $1,586,700 +3.9% |
| 2022 | -- | $1,527,400 +3% |
| 2021 | -- | $1,482,900 -10.6% |
| 2020 | -- | $1,658,200 |
| 2019 | -- | $1,658,200 +1% |
| 2018 | -- | $1,642,100 +2% |
| 2017 | -- | $1,609,900 |
| 2016 | -- | $1,609,900 +3584% |
| 2015 | $28,811 | $43,700 |
| 2014 | $28,811 | $43,700 |
| 2013 | $28,811 | $43,700 |
| 2012 | -- | $43,700 |
| 2011 | -- | $43,700 |
| 2010 | -- | $43,700 |
| 2009 | -- | $43,700 |
| 2008 | -- | $43,700 |
| 2007 | -- | $43,700 +4.5% |
| 2006 | -- | $41,800 |
| 2005 | -- | $41,800 |
| 2004 | -- | $41,800 |
| 2003 | -- | $41,800 |
| 2002 | -- | $41,800 |
| 2001 | -- | $41,800 |
| 2000 | -- | $41,800 |
Find assessor info on the county website
Neighborhood: 10533
Nearby homes
- $76,600-- bd-- ba-- sqftHarriman Rd, Irvington, NY 10533Off Market
- $1,731,100-- bd6 ba6k sqft94 Harriman Rd, Irvington, NY 10533Off Market
- $1,310,300-- bd-- ba-- sqft17 Carla Ln, Irvington, NY 10533Off Market
- $1,460,4004 bd4 ba2.7k sqft107 Harriman Rd, Irvington, NY 10533Off Market
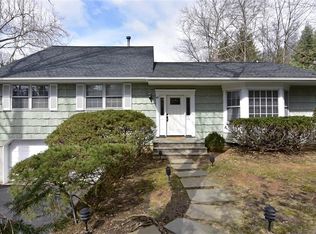
- $3,561,3004 bd3 ba4k sqft136 Harriman Rd, Irvington, NY 10533Off Market
- $1,982,0004 bd4 ba4k sqft136 Harriman Rd APT 2, Irvington, NY 10533Off Market
- $--1 bd1 ba1k sqft136 Harriman Rd APT 3, Irvington, NY 10533Off Market
- $950,2004 bd2 ba1.4k sqft88 Harriman Rd, Irvington, NY 10533Off Market
Nearby schools
GreatSchools rating
- 10/10Main Street School School (4 5)Grades: 4-5Distance: 0.5 mi
- 10/10Irvington Middle SchoolGrades: 6-8Distance: 0.4 mi
- 9/10Irvington High SchoolGrades: 9-12Distance: 0.4 mi
Schools provided by the listing agent
- Elementary: Dows Lane (K-3) School
- Middle: Irvington Middle School
- High: Irvington High School
Source: OneKey® MLS as distributed by MLS GRID. This data may not be complete. We recommend contacting the local school district to confirm school assignments for this home.
Get a cash offer in 3 minutes
Find out how much your home could sell for in as little as 3 minutes with a no-obligation cash offer.
Estimated market value
$2,356,200
Get a cash offer in 3 minutes
Find out how much your home could sell for in as little as 3 minutes with a no-obligation cash offer.
Estimated market value
$2,356,200
- New York
- Westchester County
- Irvington
- 10533
- 16 Shady Lane
Nearby cities
Nearby neighborhoods
Nearby zip codes
Other Irvington Topics
