Skip main navigation
Off market
  • $717,100

    16 Shady Ln, Woodbridge, CT 06525

    3beds
    2,700sqft
    SingleFamily
    Built in 1965
    1.38 Acres Lot
    $717,100 Zestimate®
    $266/sqft
    $3,820 Estimated rent

    Home value

    $717,100

    $660,000 - $782,000

    $3,820/mo

    Zestimate® history
    Loading
    Loading...

    Owner options

    List your home for rent

    $3,820/mo

    Rent Zestimate®

    Find your next renter with Zillow Rental Manager. Plus, with online applications, you can quickly screen prospective tenants – for free.

    Learn more

    $3,820/mo

    Rent Zestimate®

    Refinance and save

    $5,040/mo

    Est. payment

    Refinancing to a lower rate could help reduce your monthly payments and save thousands over the life of the loan.

    See today's rates

    $5,040/mo

    Est. payment

    Explore your selling options

    Work with a Zillow partner agent

    Leverage their expertise and Zillow's premium Showcase listings to get your home seen by more buyers.

    Get started

    List with your own agent

    Get your home in front of millions of buyers by listing it on Zillow.

    Learn how to do it

    Sell it yourself

    Take full control of how buyers see your home on Zillow by listing For Sale by Owner (FSBO).

    List your home

    What's special

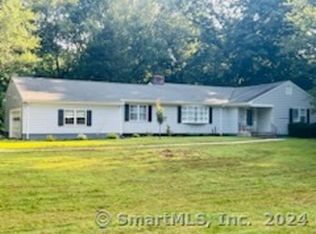
    Beautiful ranch-style home with contemporary architectural features that has 3 bedrooms, 2.1 bathrooms and 2700 sq ft. Located on 1.38 acres, and on a quiet cul de sac, the home has an attractive floorplan with lots of open space which flows easily from room to room. The front foyer leads to the kitchen which has an eat-in space and a large Great Room area (with a fireplace set into a stone lined wall). On one side, the Great Room space leads to a family room that has sliding doors leading outside to a composite deck and beautiful backyard. On the other side, the Great Room area leads to a dining room and to the formal living room. Hardwood floors are throughout the home and most of the living space features large windows, vaulted ceilings and recessed lighting. There is also a half bathroom and laundry area off of the kitchen / Great Room area. The 3 bedrooms, 2 full bathrooms and the den / office are on the other side of front foyer. The home has a new roof, new oil tank, a new hot water heater and a 3 year old septic tank. (One of the few homes in Woodbridge which has option of connecting to city sewer in the street.) The home is very conveniently located to RT 63, RT 15, and is only 12 minutes / 5.4 miles to YALE and Downtown New Haven. The home is also within walking distance of the recreational and cultural programs at the New Haven JCC and Town of Woodbridge soccer fields and playground. Lastly, Beecher Elementary and Amity Sr High School are less than 5 minutes away.

    This property is off market, which means it's not currently listed for sale or rent on Zillow. This may be different from what's available on other websites or public sources.

    Facts & features

    Interior

    Bedrooms & bathrooms
    • Bedrooms: 3
    • Bathrooms: 3
    • Full bathrooms: 2
    • 1/2 bathrooms: 1
    Heating
    • None, Other
    Cooling
    • Central
    Appliances
    • Included: Dishwasher, Dryer, Range / Oven, Refrigerator
    • Laundry: Laundry Room, Main Level
    Features
    • Laundry Room, Open Floorplan, Cable - Available, Auto Garage Door Opener
    • Flooring: Tile
    • Basement: Partially finished
    • Attic: Pull Down Stairs
    • Has fireplace: Yes
    Interior area
    • Total interior livable area: 2,700 sqft

    Property

    Parking
    • Total spaces: 2
    • Parking features: Garage - Attached
    Features
    • Patio & porch: Deck
    • Exterior features: Wood
    • Waterfront features: Not Applicable
    Lot
    • Size: 1.38 Acres
    • Features: Level, Cul-de-Sac, Open Lot, Dry, Lightly Wooded
    Details
    • Parcel number: WOODM02202B01710L16
    • Zoning: RES

    Construction

    Type & style
    • Home type: SingleFamily
    • Architectural style: Ranch, Contemporary
    Materials
    • Frame
    • Roof: Asphalt
    Condition
    • Year built: 1965

    Utilities & green energy

    • Sewer: Septic Tank
    • Water: Private Well

    Community & neighborhood

    Location
    • Region: Woodbridge

    HOA & financial

    Other financial information
    • Total actual rent: 397900

    Other

    Other facts
    • Sewer: Septic Tank
    • Heating: Forced Air, Oil
    • Zoning: RES
    • Appliances: Dishwasher, Refrigerator, Electric Cooktop, Dryer, Washer, Wall Oven
    • FireplaceYN: true
    • Roof: Asphalt
    • ArchitecturalStyle: Ranch, Contemporary
    • GarageYN: true
    • AttachedGarageYN: true
    • Basement: Unfinished, Partially Finished, Full, Crawl Space, Interior Entry, Concrete Floor
    • AssociationYN: 0
    • HeatingYN: true
    • PatioAndPorchFeatures: Deck
    • CoolingYN: true
    • FireplacesTotal: 1
    • RoomsTotal: 8
    • ConstructionMaterials: Frame, Wood Siding
    • LotFeatures: Level, Cul-de-Sac, Open Lot, Dry, Lightly Wooded
    • CommunityFeatures: Golf, Fitness Center, Park, Walk to Bus Lines, Public Rec Facilities
    • Cooling: Central Air
    • ExteriorFeatures: Garden
    • LaundryFeatures: Laundry Room, Main Level
    • ParkingFeatures: Attached Garage
    • InteriorFeatures: Laundry Room, Open Floorplan, Cable - Available, Auto Garage Door Opener
    • Attic: Pull Down Stairs
    • WaterSource: Private Well
    • YearBuiltSource: Public Records
    • FoundationDetails: Concrete
    • WaterfrontFeatures: Not Applicable
    • TotalActualRent: 397900.00
    • CoListAgentEmail: frank@wdsells.com
    • CoListAgentFullName: Frank J. D'Ostilio
    • MlsStatus: Active

    Price history

    DateEventPrice
    1/21/2020Sold$384,900-3.3%$143/sqft
    Source: Smart MLS #170256225 Report a problem
    12/20/2019Pending sale$397,900$147/sqft
    Source: Real Living Wareck D'Ostilio #170256225 Report a problem
    12/5/2019Listed for sale$397,900+67.2%$147/sqft
    Source: Real Living Wareck D'Ostilio #170256225 Report a problem
    4/19/1994Sold$238,000$88/sqft
    Source: Public Record Report a problem

    Public tax history

    YearProperty taxesTax assessment
    2025$14,774 +15.9%$452,900 +64.9%
    2024$12,750 +3%$274,610
    2023$12,379 +3%$274,610
    2022$12,020 +2.7%$274,610
    2021$11,709 +2.7%$274,610
    2020$11,405 +1.4%$274,610 -1.8%
    2019$11,248 +1%$279,580
    2018$11,136 +1%$279,580
    2017$11,027 +2.3%$279,580
    2016$10,775 +2.3%$279,580
    2015$10,529 +6.9%$279,580 -0.7%
    2014$9,850 +2.4%$281,680
    2013$9,617 +1.2%$281,680
    2012$9,501 +2%$281,680
    2011$9,318 -0.1%$281,680
    2010$9,326 -2.9%$281,680 -8.8%
    2009$9,602 +0.8%$308,840
    2008$9,522 +2.9%$308,840
    2007$9,253 +4.3%$308,840
    2006$8,873 +1.8%$308,840
    2005$8,715 +12.8%$308,840 +38.2%
    2003$7,727 +59.5%$223,510 +31.1%
    1996$4,844 $170,450

    Find assessor info on the county website

    Neighborhood: 06525

    Nearby schools

    GreatSchools rating
    Schools provided by the listing agent
    • Elementary: Beecher Road
    • Middle: Amity
    • High: Amity Regional

    Source: The MLS. This data may not be complete. We recommend contacting the local school district to confirm school assignments for this home.

    Get pre-qualified for a loan
    At Zillow Home Loans, we can pre-qualify you in as little as 5 minutes with no impact to your credit score.

    An equal housing lender. NMLS #10287.

    Sell for more on Zillow
    Get a Zillow Showcase℠ listing at no additional cost and you could sell for .
    $717,100
    2% more
    +$14,342
    With Zillow Showcase(estimated)
    $731,442