Skip main navigation
Under contract
  • $399,000

    16 Shady Oak Ln, Mimbres, NM 88049

    2beds
    1,560sqft
    : 
    Loading
    Get pre-qualified
    Single Family Residence
    Built in 2013
    9.96 Acres Lot
    $-- Zestimate®
    $256/sqft
    $-- HOA

    What's special

    Traditional kiva fireplaceCozy wood stoveMultiple enclosed garden spacesInterior block trombe wallsCustom pueblo-style homeSoaring viga-accented ceilingsHickory cabinetry
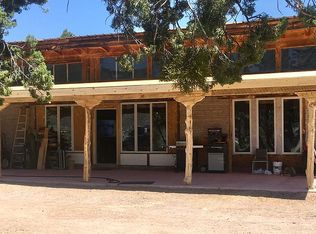
    Perched above the Mimbres River Valley, this custom pueblo-style home blends timeless Southwest character with thoughtful off-grid design. The great room welcomes you with soaring viga-accented ceilings, a traditional kiva fireplace, and cellular top-down/bottom-up blinds that frame the surrounding hills. The kitchen features handcrafted concrete countertops, hickory cabinetry, and all appliances—including washer and dryer—convey with the home. A well-appointed laundry/utility room includes a sink, on-demand water heater, and even a cozy wood stove. Designed for sustainable living, the home incorporates passive solar, interior block trombe walls, and poured concrete floors for year-round comfort. The primary suite opens to a wood-fired hot tub—perfect for stargazing nights. Outdoors, multiple enclosed garden spaces offer room to grow, with one area already producing raspberries and blackberries. An oversized garage with a half bath adds convenience and versatility.
    331 days
    |
    121
    |
    2
    |

    Zillow last checked:

    Listing updated:

    Listed by:

    Robin L Thomas 575-574-8798,

    Better Homes and Gardens Real Estate | Silver City 575-538-0404

    Source: SCRMLS,MLS#: 41188MLS Logo

      Facts & features

      Interior

      Bedrooms & bathrooms
      • Bedrooms: 2
      • Bathrooms: 3
      • Full bathrooms: 2
      • 1/2 bathrooms: 1
      Heating
      • Fireplace(s), Gas, Passive Solar, Wood Stove, Wall Furnace
      Cooling
      • None
      Appliances
      • Included: Dryer, Dishwasher, Gas Range, Microwave, Refrigerator, Tankless Water Heater, Washer
      • Laundry: Washer Hookup, Dryer Hookup, Laundry in Utility Room, Laundry Tub, Sink
      Features
      • Walk-In Closet(s)
      • Flooring: Concrete
      • Windows: Double Pane Windows
      Interior area
      • Total structure area: 1,560
      • Total interior livable area: 1,560 sqft

      Property

      Parking
      • Parking features: Attached, Garage, Oversized
      • Has attached garage: Yes
      Features
      • Patio & porch: Covered, Porch
      • Exterior features: Propane Tank - Leased
      • Has view: Yes
      • View description: Mountain(s), Valley
      Lot
      • Size: 9.96 Acres
      • Features: Secluded
      Details
      • Parcel number: R088716 & R079655
      • Zoning description: County - NONE
      • Special conditions: None

      Construction

      Type & style
      • Home type: SingleFamily
      • Architectural style: Pueblo,Southwestern
      • Property subtype: Single Family Residence
      Materials
      • Block, Frame, Stucco
      • Foundation: Slab
      • Roof: Flat,Metal,Other,Pitched
      Condition
      • Year built: 2013

      Utilities & green energy

      • Sewer: Aerobic Septic
      • Water: Private, Well
      Green energy
      • Energy generation: Solar

      Community & HOA

      Community
      • Subdivision: Unsubdivided Other
      Location
      • Region: Mimbres

      Financial & listing details

      • Price per square foot: $256/sqft
      • Tax assessed value: $229,330
      • Annual tax amount: $1,589
      • Date on market: 8/16/2025
      • Listing terms: Cash,Conventional

        Estimated market value

        Not available

        Estimated sales range

        Not available

        Not available

        Price history

        DateEventPrice
        6/16/2026Contingent$399,000$256/sqft
        Source: SCRMLS #41188 Report a problem
        4/11/2026Price change$399,000-7%$256/sqft
        Source: SCRMLS #41188 Report a problem
        3/19/2026Price change$429,000-2.3%$275/sqft
        Source: SCRMLS #41188 Report a problem
        10/16/2025Price change$439,000-7.6%$281/sqft
        Source: SCRMLS #41188 Report a problem
        8/17/2025Listed for sale$475,000$304/sqft
        Source: SCRMLS #41188 Report a problem
        5/11/2012Sold--
        Source: Public Record Report a problem

        Public tax history

        YearProperty taxesTax assessment
        2024$1,510 +0.1%$76,443
        2023$1,508 +8.1%$76,443
        2022$1,395 -2.7%$76,443
        2021$1,433 +0.4%$76,443
        2020$1,428 +1%$76,443
        2019$1,414 +3.4%$76,443
        2017$1,368 -23%$76,443 +51.5%
        2016$1,775 +35.7%$50,465 +38.8%
        2015$1,309 +220.1%$36,363 +233%
        2014$409 $10,920
        Find assessor info on the county website

        Monthly payment

        Est. payment

        Payment breakdown

        Explore the cost of this home by adjusting the details. Changes won't be saved.
        All calculations are estimates and provided by Zillow, Inc. for informational purposes only. Actual amounts may vary.
        HOA fees may include property taxes on listings classified as Co-Ops. Contact the listing agent and/or owner for fee details.
        Mortgage interest rates are dependent on a number of factors, including credit score, down payment, and repayment length. Interest rate data provided by Zillow Group Marketplace, Inc. as of 1/1/1970 from various mortgage lenders with which we have lead or other similar arrangements; the Estimated Payment is an average of those rates.
        See how much you could borrow to make a competitive offer.

        Climate risks

        Neighborhood: 88049

        Getting around

        0 / 100
        Car-Dependent

        Nearby schools

        GreatSchools rating
        Schools provided by the listing agent
        • Elementary: San Lorenzo
        • Middle: CC Snell Jr.
        • High: Cobre High

        Source: SCRMLS. This data may not be complete. We recommend contacting the local school district to confirm school assignments for this home.

        A local agent can set up tours, give advice and negotiate with sellers.

        Browse local experts

        Similar homes