Hard to find brick ranch home in the heart of Alexandria-2-bedroom, 1 bath with a toilet/shower in the basement. Nestled in a quiet neighborhood, this home offers peace of mind with major improvements already completed for you.
Key Features: *Roof replaced (2019): Durable and ready for years to come. *Major System Updates: (2021) HVAC system, breaker box-converted from fuse to breakers, replaced kitchen appliances,
(2022) New toilet installed and (2021) wastewater line all replaced for efficiency and reliability.
*Structural Enhancements: (2021) Extra wall bracing installed for added stability.
*Structural Inspection completed 8/25 to verify foundation integrity since support beams have been installed.
Convenient Upgrades: (2021) New garage door opener & block windows in the basement.
*Outdoor Improvements: (2022) Driveway extended for additional parking, and a brand-new patio perfect for entertaining or relaxing.
*Comfort Features: (2022) Whole-home humidifier and air purifier installed for healthier indoor air & (2021) Gas Fireplace.
This low-maintenance, move-in-ready home is perfect for anyone looking for a solid investment or a cozy place to call home.
Sold for $170,000
$170,000
16 Shaw Dr, Alexandria, KY 41001
2beds
924sqft
Single Family Residence, Residential
Built in 1956
0.32 Acres Lot
$228,600 Zestimate®
$184/sqft
$1,607 Estimated rent
Home value
$228,600
$213,000 - $245,000
$1,607/mo
Zestimate® history
Owner options
List your home for rent
$1,607/mo
Rent Zestimate®
Find your next renter with Zillow Rental Manager. Plus, with online applications, you can quickly screen prospective tenants – for free.
$1,607/mo
Rent Zestimate®
Refinance and save
$1,154/mo
Est. payment
Refinancing to a lower rate could help reduce your monthly payments and save thousands over the life of the loan.
$1,154/mo
Est. payment
Explore your selling options
Work with a Zillow partner agent
Leverage their expertise and Zillow's premium Showcase listings to get your home seen by more buyers.
Get startedList with your own agent
Get your home in front of millions of buyers by listing it on Zillow.
Learn how to do itSell it yourself
Take full control of how buyers see your home on Zillow by listing For Sale by Owner (FSBO).
List your homeWhat's special
Gas fireplaceBrick ranch homeBreaker boxBrand-new patioReplaced kitchen appliancesHvac systemAir purifier
Zillow last checked:
Listing updated:
Listed by:
Kristen Peters 859-991-8464,
Huff Realty - CC
Bought with:
Felicia Huesman, 251635
Huff Realty - CC
Source: NKMLS,MLS#: 634303
Facts & features
Interior
Bedrooms & bathrooms
- Bedrooms: 2
- Bathrooms: 1
- Full bathrooms: 1
Primary bedroom
- Features: Hardwood Floors
- Level: First
- Area: 169
- Dimensions: 13 x 13
Bedroom 2
- Features: Hardwood Floors
- Level: First
- Area: 144
- Dimensions: 12 x 12
Den
- Description: Partially finished
- Features: See Remarks
- Level: Basement
- Area: 182
- Dimensions: 14 x 13
Kitchen
- Features: Country Kitchen, Eat-in Kitchen
- Level: First
- Area: 156
- Dimensions: 13 x 12
Laundry
- Features: Concrete Flooring
- Level: Basement
- Area: 182
- Dimensions: 14 x 13
Living room
- Features: Walk-Out Access, Fireplace(s), Hardwood Floors
- Level: First
- Area: 221
- Dimensions: 17 x 13
Primary bath
- Features: Tub With Shower
- Level: First
- Area: 48
- Dimensions: 8 x 6
Utility room
- Features: Storage
- Level: Basement
- Area: 221
- Dimensions: 17 x 13
Workshop
- Features: Walk-Out Access, Storage
- Level: Basement
- Area: 208
- Dimensions: 16 x 13
Heating
- Forced Air
Cooling
- Central Air
Appliances
- Included: Refrigerator, Humidifier
- Laundry: In Basement
Features
- Eat-in Kitchen
- Basement: Full
- Number of fireplaces: 1
- Fireplace features: Gas
Interior area
- Total structure area: 924
- Total interior livable area: 924 sqft
Property
Parking
- Total spaces: 1
- Parking features: Attached, Driveway, Garage, Garage Door Opener, Garage Faces Front, On Street
- Attached garage spaces: 1
- Has uncovered spaces: Yes
Accessibility
- Accessibility features: None
Features
- Levels: One
- Stories: 1
- Patio & porch: Patio
- Has view: Yes
- View description: Neighborhood
Lot
- Size: 0.32 Acres
- Dimensions: 65 x 236 x 73 x 203
Details
- Parcel number: 9999924507.00
- Zoning description: Residential
- Other equipment: Air Purifier
Construction
Type & style
- Home type: SingleFamily
- Architectural style: Ranch
- Property subtype: Single Family Residence, Residential
Materials
- Brick
- Foundation: Concrete Perimeter
- Roof: Shingle
Condition
- Existing Structure
- New construction: No
- Year built: 1956
Utilities & green energy
- Sewer: Public Sewer
- Water: Public
- Utilities for property: Cable Available, Natural Gas Available, Water Available
Community & HOA
HOA
- Has HOA: No
Location
- Region: Alexandria
Financial & listing details
- Price per square foot: $184/sqft
- Tax assessed value: $160,000
- Annual tax amount: $1,373
- Date on market: 10/6/2025
- Cumulative days on market: 73 days
- Road surface type: Paved
Price history
| Date | Event | Price |
|---|---|---|
| 11/17/2025 | Sold | $170,000-2.9%$184/sqft |
Source:  NKMLS #634303 Report a problem NKMLS #634303 Report a problem | ||
| 10/17/2025 | Pending sale | $175,000$189/sqft |
Source: NKMLS #634303 Report a problem | ||
| 10/13/2025 | Price change | $175,000-5.4%$189/sqft |
Source: NKMLS #634303 Report a problem | ||
| 9/10/2025 | Price change | $185,000-5.4%$200/sqft |
Source: NKMLS #634303 Report a problem | ||
| 8/26/2025 | Price change | $195,500-4.6%$212/sqft |
Source: NKMLS #634303 Report a problem | ||
| 8/8/2025 | Price change | $205,000-2.4%$222/sqft |
Source: NKMLS #634303 Report a problem | ||
| 7/17/2025 | Pending sale | $210,000$227/sqft |
Source: NKMLS #634303 Report a problem | ||
| 7/14/2025 | Listed for sale | $210,000+31.3%$227/sqft |
Source: NKMLS #634303 Report a problem | ||
| 10/15/2021 | Sold | $160,000+48.1%$173/sqft |
Source: Public Record Report a problem | ||
| 7/10/2020 | Sold | $108,000$117/sqft |
Source: Public Record Report a problem | ||
Public tax history
| Year | Property taxes | Tax assessment |
|---|---|---|
| 2024 | $1,373 +2.4% | $160,000 |
| 2023 | $1,341 -8.8% | $160,000 |
| 2022 | $1,470 +74.9% | $160,000 +48.1% |
| 2021 | $840 +10.8% | $108,000 |
| 2018 | $758 -8.5% | $108,000 +10.4% |
| 2017 | $828 +5.9% | $97,800 |
| 2016 | $782 | $97,800 |
| 2015 | $782 +1.8% | $97,800 |
| 2014 | $769 | $97,800 |
| 2013 | -- | $97,800 |
| 2012 | -- | $97,800 |
| 2011 | -- | $97,800 |
| 2010 | -- | $97,800 |
| 2009 | -- | $97,800 |
| 2008 | -- | $97,800 |
| 2007 | -- | $97,800 +6.4% |
| 2006 | -- | $91,900 |
| 2005 | -- | $91,900 |
| 2004 | -- | $91,900 |
| 2003 | -- | $91,900 +19.4% |
| 2002 | $474 | $77,000 |
| 2001 | -- | $77,000 |
| 2000 | -- | $77,000 |
Find assessor info on the county website
Neighborhood: 41001
Nearby homes
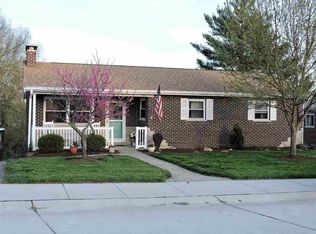
- $267,6003 bd2 ba1.1k sqft14 Shaw Dr, Alexandria, KY 41001Off Market
- $243,2003 bd1 ba1.1k sqft18 Shaw Dr, Alexandria, KY 41001Off Market
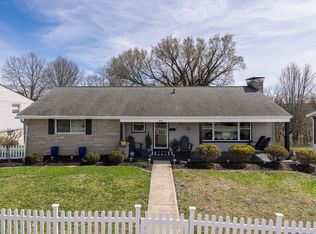
- $278,0003 bd2 ba1.3k sqft12 Shaw Dr, Alexandria, KY 41001Sold
- $229,0003 bd1 ba1.1k sqft20 Shaw Dr, Alexandria, KY 41001Off Market

- $207,5003 bd1 ba1k sqft19 Shaw Dr, Alexandria, KY 41001Sold
- $257,6003 bd1 ba1.2k sqft10 Shaw Dr, Alexandria, KY 41001Off Market
- $241,1004 bd1 ba1.3k sqft22 Shaw Dr, Alexandria, KY 41001Off Market
- $280,3003 bd2 ba1.2k sqft9 Shaw Dr, Alexandria, KY 41001Off Market
Nearby schools
GreatSchools rating
- 8/10Campbell Ridge Elementary SchoolGrades: PK-5Distance: 2.2 mi
- 6/10Campbell County Middle SchoolGrades: 6-8Distance: 1 mi
- 9/10Campbell County High SchoolGrades: 9-12Distance: 2.5 mi
Schools provided by the listing agent
- Elementary: Campbell Ridge Elementary
- Middle: Campbell County Middle School
- High: Campbell County High
Source: NKMLS. This data may not be complete. We recommend contacting the local school district to confirm school assignments for this home.
Get a cash offer in 3 minutes
Find out how much your home could sell for in as little as 3 minutes with a no-obligation cash offer.
Estimated market value
$228,600
Get a cash offer in 3 minutes
Find out how much your home could sell for in as little as 3 minutes with a no-obligation cash offer.
Estimated market value
$228,600
- Kentucky
- Campbell County
- Alexandria
- 41001
- 16 Shaw Dr
Nearby cities
Nearby zip codes
Other Alexandria Topics
