Skip main navigation
Off market
  • $1,766,900

    16 Sheephill Dr, Gladstone, NJ 07934

    4beds
    5,129sqft
    SingleFamily
    Built in 1992
    2.35 Acres Lot
    $1,766,900 Zestimate®
    $344/sqft
    $7,029 Estimated rent

    Home value

    $1,766,900

    $1.63M - $1.93M

    $7,029/mo

    Zestimate® history
    Loading
    Loading...

    Owner options

    List your home for rent

    $7,029/mo

    Rent Zestimate®

    Find your next renter with Zillow Rental Manager. Plus, with online applications, you can quickly screen prospective tenants – for free.

    Learn more

    $7,029/mo

    Rent Zestimate®

    Refinance and save

    $10,282/mo

    Est. payment

    Refinancing to a lower rate could help reduce your monthly payments and save thousands over the life of the loan.

    See today's rates

    $10,282/mo

    Est. payment

    Explore your selling options

    Work with a Zillow partner agent

    Leverage their expertise and Zillow's premium Showcase listings to get your home seen by more buyers.

    Get started

    List with your own agent

    Get your home in front of millions of buyers by listing it on Zillow.

    Learn how to do it

    Sell it yourself

    Take full control of how buyers see your home on Zillow by listing For Sale by Owner (FSBO).

    List your home

    What's special

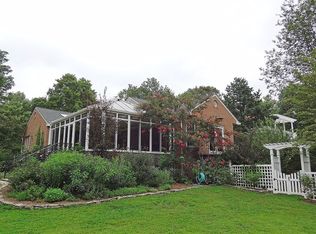
    This elegant French provincial home is in one of Gladstone’s most sought-after residential locations—a serene and leafy neighborhood that commands long views of the distant hills. The five-bedroom house, with three full and two half baths, was thoughtfully designed by its owners for a mix of graceful style and family comfort. Each room presents light and space with a fluid connection between rooms. Custom details abound throughout, from the eight-piece crown molding, wrought iron balustrade, and leaded glass entrance door in the two-story foyer to the fabulous granite and glazed maple kitchen featuring a four-seat island, breakfast area, built-in desk, and pantry unit. Living and Dining rooms feature furniture quality custom cabinetry, wainscoting and gorgeous lighting. Notable is the first-floor master suite that opens to a back terrace and features a luxurious bathroom with a skylight, jetted tub, double vanities, and a double shower. The eye-popping great room has a masonry fireplace with floor to ceiling brick façade flanked by double-story windows that face out to the back of the property. Hardwood floors and large windows enhance the formal living and dining rooms and the library, which has a fireplace. Two staircases access the second floor, which is as light and stylish as the first floor. A wonderful bonus room over the three-car garage offers possibilities as a guestroom and/or upstairs entertainment room. Also on this floor are two attractive Jack-and-Jill configuration bedrooms plus bath, an en suite guestroom, and lobby for homework or extra computer space. The finished lower level of the house offers a craft room with sink, and large areas for entertainment, recreation, exercise, dining, and study. Careful consideration was put into the design and landscaping of the outdoor areas of the 2.3-acre property. A bluestone patio trims the back of the house, while a path of giant stone steps winds up to a second terrace, nestled into the peaceful woodlands. Azaleas, Japanese maples, weeping cherry trees, and carpets of climbing ivy are just some of the plantings that abound, all protected by deer fencing. A four-zone HVAC system complemented by a fifth zone in the lower level ensures customized control of heating and cooling of rooms. There is also a Natural gas whole house generating system. The hamlet of Peapack-Gladstone is praised for its beauty, strong sense of community, and top-rated school system. The borough’s 500-acre Natirar park system and two NJ Transit train stations allowing easy transport to major hubs are highly valued by residents.

    This property is off market, which means it's not currently listed for sale or rent on Zillow. This may be different from what's available on other websites or public sources.

    Facts & features

    Interior

    Bedrooms & bathrooms
    • Bedrooms: 4
    • Bathrooms: 5
    • Full bathrooms: 3
    • 1/2 bathrooms: 2
    Heating
    • Forced air, Heat pump, Gas, Solar
    Cooling
    • Central
    Appliances
    • Included: Dishwasher, Dryer, Microwave, Range / Oven, Refrigerator, Washer
    Features
    • Flooring: Tile, Hardwood
    • Basement: Finished
    • Has fireplace: Yes
    Interior area
    • Total interior livable area: 5,129 sqft

    Property

    Parking
    • Total spaces: 3
    • Parking features: Garage - Attached
    Features
    • Exterior features: Brick
    • Has view: Yes
    • View description: Mountain
    Lot
    • Size: 2.35 Acres
    Details
    • Parcel number: 150000400000200008

    Construction

    Type & style
    • Home type: SingleFamily
    Materials
    • Roof: Composition
    Condition
    • Year built: 1992

    Community & HOA

    Location
    • Region: Gladstone

    Financial & listing details

    • Price per square foot: $344/sqft
    • Tax assessed value: $1,303,000
    • Annual tax amount: $22,242

    Price history

    DateEventPrice
    2/24/2021Sold$1,130,000-5%$220/sqft
    Source: GSMLS #3660262 Report a problem
    10/24/2020Listing removed$1,190,000$232/sqft
    Source: Weichert Realtors #3660262 Report a problem
    8/31/2020Listed for sale$1,190,000+10.7%$232/sqft
    Source: Weichert Realtors #3660262 Report a problem
    8/16/2017Sold$1,075,000-10.3%$210/sqft
    Source: GSMLS #3377966 Report a problem
    4/10/2017Listed for sale$1,199,000-6%$234/sqft
    Source: Weichert Realtors #3377966 Report a problem
    1/16/2017Listing removed$1,275,000$249/sqft
    Source: Keller Williams - Bernardsville/Basking Ridge #3322129 Report a problem
    7/15/2016Price change$1,275,000-3.8%$249/sqft
    Source: Keller Williams - Bernardsville/Basking Ridge #3322129 Report a problem
    6/4/2016Listed for sale$1,325,000$258/sqft
    Source: Owner Report a problem

    Public tax history

    YearProperty taxesTax assessment
    2025$22,242 +8.1%$1,303,000 +8.1%
    2024$20,569 +1.9%$1,205,000 +6%
    2023$20,192 +0.9%$1,136,300 +3.7%
    2022$20,006 $1,095,900 +2.6%
    2021-- $1,068,100 +1.3%
    2020$19,899 -1.2%$1,053,900 -1%
    2019$20,149 -10.6%$1,064,100 -0.8%
    2018$22,541 +0.3%$1,072,900 -9.5%
    2017$22,464 +2.8%$1,185,100 +1.2%
    2016$21,860 +2.2%$1,170,600 +0.9%
    2015$21,390 +1.7%$1,160,300 +3.1%
    2014$21,031 -1.4%$1,125,800 +1.8%
    2013$21,339 -6.1%$1,106,300 -2.9%
    2012$22,724 +6.2%$1,139,900 -6.4%
    2011$21,404 -10.5%$1,217,800 +4.3%
    2010$23,912 -3.7%$1,167,700 -15.6%
    2009$24,827 $1,383,800 -9.7%
    2008-- $1,531,600 -9%
    2007-- $1,682,800 +2.6%
    2006-- $1,640,000 +3.3%
    2005-- $1,587,300 +22.1%
    2004$20,272 $1,299,500
    2003-- $1,299,500 +14.1%
    2002-- $1,139,000
    2001-- $1,139,000
    Find assessor info on the county website

    Neighborhood: 07934

    Nearby schools

    GreatSchools rating
    Schools provided by the listing agent
    • Elementary: BEDWELL
    • Middle: BEDWELL
    • High: BERNARDS

    Source: The MLS. This data may not be complete. We recommend contacting the local school district to confirm school assignments for this home.

    Get a cash offer in 3 minutes
    Find out how much your home could sell for in as little as 3 minutes with a no-obligation cash offer.
    Estimated market value
    $1,766,900
    Get a cash offer in 3 minutes
    Find out how much your home could sell for in as little as 3 minutes with a no-obligation cash offer.
    Estimated market value
    $1,766,900