WELCOME TO TRUE LUXURY AT ITS FINEST! This Greenbriar end unit has been completely remodeled to reflect the architectural design found in most model homes and sits next to a nice grass area. With its open concept design and multiple outdoor patios, this 3 bedroom 2.5 bathroom home is in a class of its own. Porcelain floors, crown moldings, and designer paint greet you upon entry. Highly sought after design with separate family and living rooms (or main floor bedroom/office) showcasing stone walls, TV mounts, vaulted ceilings, and plenty of natural light. The gourmet kitchen with waterfall granite, stainless appliances, custom metallic back splash, walk in pantry, and LED lighting is sure to impress. The formal dining room is easily accessible from all areas of the home which is perfect for entertaining. Hardwood floors lead you to the upper level with homework niche and completely re-designed guest bathroom with granite and floor to ceiling customization. Both guest rooms feature open space, designer paint, and large baseboards. Your Master retreat is over sized with plenty of room for large furnishings, his and her closets, and a master bathroom with the appeal of a luxury resort. Garage is equipped with an electric car charger. Perfectly situated across from Founders Park, multiple pools, award winning elementary and middle schools. A complete re-pipe of all plumbing and a two car garage complete this end unit home. Welcome to the heart of Ladera Ranch.
Sold for $900,000
Listed by: REGENCY REAL ESTATE BROKERS • William Scott • Contact: 949-697-8795
Bought with: T.N.G. Real Estate Consultants
$900,000
16 Shelburne St, Mission Viejo, CA 92694
3beds
1,763sqft
Townhouse
Built in 2003
3,000 Square Feet Lot
$1,033,800 Zestimate®
$510/sqft
$4,984 Estimated rent
Home value
$1,033,800
$982,000 - $1.09M
$4,984/mo
Zestimate® history
Owner options
List your home for rent
$4,984/mo
Rent Zestimate®
Find your next renter with Zillow Rental Manager. Plus, with online applications, you can quickly screen prospective tenants – for free.
$4,984/mo
Rent Zestimate®
Refinance and save
$5,840/mo
Est. payment
Refinancing to a lower rate could help reduce your monthly payments and save thousands over the life of the loan.
$5,840/mo
Est. payment
Explore your selling options
Work with a Zillow partner agent
Leverage their expertise and Zillow's premium Showcase listings to get your home seen by more buyers.
Get startedList with your own agent
Get your home in front of millions of buyers by listing it on Zillow.
Learn how to do itSell it yourself
Take full control of how buyers see your home on Zillow by listing For Sale by Owner (FSBO).
List your homeWhat's special
Zillow last checked:
Listing updated:
Listed by:
William Scott DRE #01872856 949-697-8795,
REGENCY REAL ESTATE BROKERS,
Rachel Scott DRE #01990398 949-838-7083,
REGENCY REAL ESTATE BROKERS
Bought with:
Kimberly Sommer, DRE #01928907
T.N.G. Real Estate Consultants
Source: CRMLS,MLS#: LG23210023 Originating MLS: California Regional MLS
Originating MLS: California Regional MLSFacts & features
Interior
Bedrooms & bathrooms
- Bedrooms: 3
- Bathrooms: 3
- Full bathrooms: 2
- 1/2 bathrooms: 1
- Main level bathrooms: 1
Rooms
- Room types: Attic, Den, Entry/Foyer, Family Room, Kitchen, Living Room, Primary Bathroom, Primary Bedroom, Other, Pantry, Dining Room
Bathroom
- Features: Dual Sinks, Granite Counters, Remodeled, Separate Shower
Kitchen
- Features: Granite Counters, Walk-In Pantry
Other
- Features: Walk-In Closet(s)
Pantry
- Features: Walk-In Pantry
Heating
- Central
Cooling
- Central Air
Appliances
- Included: Dishwasher, Disposal, Gas Oven, Microwave, Water Heater
- Laundry: Laundry Room
Features
- Cathedral Ceiling(s), Separate/Formal Dining Room, Granite Counters, High Ceilings, Pantry, Recessed Lighting, Wired for Data, Attic, Walk-In Pantry, Walk-In Closet(s)
- Flooring: Stone
- Has fireplace: Yes
- Fireplace features: Family Room
- Common walls with other units/homes: 1 Common Wall
Interior area
- Total interior livable area: 1,763 sqft
Property
Parking
- Total spaces: 2
- Parking features: Garage
- Attached garage spaces: 2
Features
- Levels: Two
- Stories: 2
- Entry location: Front door
- Patio & porch: Rear Porch, Front Porch
- Exterior features: Rain Gutters
- Pool features: Community, Association
- Has spa: Yes
- Spa features: Community
- Has view: Yes
- View description: City Lights, Hills
Lot
- Size: 3,000 Square Feet
- Features: 0-1 Unit/Acre, Close to Clubhouse, Corner Lot
Details
- Parcel number: 93187524
- Special conditions: Standard
Construction
Type & style
- Home type: Townhouse
- Architectural style: Cape Cod
- Property subtype: Townhouse
- Attached to another structure: Yes
Condition
- New construction: No
- Year built: 2003
Utilities & green energy
- Electric: 220 Volts in Garage, 220 Volts in Kitchen
- Sewer: Public Sewer
- Water: Private
Community & HOA
Community
- Features: Biking, Curbs, Dog Park, Foothills, Gutter(s), Hiking, Storm Drain(s), Street Lights, Pool
- Security: Carbon Monoxide Detector(s), Smoke Detector(s)
- Subdivision: Greenbriar (Greb)
HOA
- Has HOA: Yes
- Amenities included: Dog Park, Other Courts, Barbecue, Picnic Area, Playground, Pool, Spa/Hot Tub, Tennis Court(s)
- HOA fee: $207 monthly
- HOA name: LARMAC
- HOA phone: 949-218-0900
- Second HOA fee: $350 monthly
- Second HOA name: Greenbriar
Location
- Region: Mission Viejo
Financial & listing details
- Price per square foot: $510/sqft
- Tax assessed value: $918,000
- Annual tax amount: $11,362
- Date on market: 11/12/2023
- Cumulative days on market: 5 days
- Listing terms: Cash,Cash to New Loan,Conventional,FHA,Submit,VA Loan
Price history
| Date | Event | Price |
|---|---|---|
| 1/7/2026 | Listing removed | $4,795$3/sqft |
Source: Zillow Rentals Report a problem | ||
| 12/8/2025 | Price change | $4,795-3.9%$3/sqft |
Source: Zillow Rentals Report a problem | ||
| 11/22/2025 | Listed for rent | $4,990+13.4%$3/sqft |
Source: Zillow Rentals Report a problem | ||
| 12/29/2023 | Listing removed | -- |
Source: Zillow Rentals Report a problem | ||
| 12/19/2023 | Listed for rent | $4,400+37.5%$2/sqft |
Source: Zillow Rentals Report a problem | ||
| 12/18/2023 | Sold | $900,000$510/sqft |
Source:  CRMLS #LG23210023 Report a problem CRMLS #LG23210023 Report a problem | ||
| 12/13/2023 | Pending sale | $900,000$510/sqft |
Source: CRMLS #LG23210023 Report a problem | ||
| 11/22/2023 | Contingent | $900,000$510/sqft |
Source: CRMLS #LG23210023 Report a problem | ||
| 11/16/2023 | Listed for sale | $900,000+9.8%$510/sqft |
Source: CRMLS #LG23210023 Report a problem | ||
| 7/22/2021 | Sold | $820,000+9.3%$465/sqft |
Source: Public Record Report a problem | ||
| 7/2/2021 | Pending sale | $750,000+17.2%$425/sqft |
Source: CRMLS #LG21082015 Report a problem | ||
| 10/29/2019 | Listing removed | $640,000$363/sqft |
Source: First Team Estates #LG19206141 Report a problem | ||
| 10/22/2019 | Listed for sale | $640,000-36.6%$363/sqft |
Source: First Team Estates #LG19206141 Report a problem | ||
| 10/22/2019 | Listing removed | $3,200$2/sqft |
Source: First Team Estates #LG19227237 Report a problem | ||
| 10/1/2019 | Sold | $1,010,000+55.4%$573/sqft |
Source:  CRMLS #LG19206141 Report a problem CRMLS #LG19206141 Report a problem | ||
| 9/25/2019 | Listed for rent | $3,200$2/sqft |
Source: First Team Estates #LG19227237 Report a problem | ||
| 8/30/2019 | Listed for sale | $650,000+19.3%$369/sqft |
Source: First Team Estates #LG19206141 Report a problem | ||
| 4/25/2005 | Sold | $545,000$309/sqft |
Source: Public Record Report a problem | ||
Public tax history
| Year | Property taxes | Tax assessment |
|---|---|---|
| 2025 | $11,362 +1.6% | $918,000 +2% |
| 2024 | $11,178 +7.1% | $900,000 +7.6% |
| 2023 | $10,441 -15.9% | $836,400 +2% |
| 2022 | $12,413 +57.2% | $820,000 +38.3% |
| 2021 | $7,894 +1.5% | $593,081 +1% |
| 2020 | $7,776 | $587,000 |
| 2019 | $7,776 -2.8% | $587,000 +6.5% |
| 2018 | $8,002 +6.2% | $551,000 +6.4% |
| 2017 | $7,531 | $518,000 |
| 2016 | $7,531 -0.5% | $518,000 |
| 2015 | $7,568 +8% | $518,000 +15.4% |
| 2014 | $7,004 | $449,000 +22.8% |
| 2013 | -- | $365,660 |
| 2012 | -- | $365,660 -6% |
| 2011 | -- | $389,000 -4.4% |
| 2010 | -- | $407,000 |
| 2009 | -- | $407,000 -16.4% |
| 2008 | -- | $487,000 -14.1% |
| 2007 | -- | $567,018 +2% |
| 2006 | -- | $555,900 +70.7% |
| 2005 | -- | $325,740 +2% |
| 2004 | -- | $319,353 +1.9% |
| 2003 | -- | $313,500 |
Find assessor info on the county website
Neighborhood: Avendale Village
Nearby homes
- $969,8003 bd3 ba1.6k sqft15 Shelburne St, Mission Viejo, CA 92694Off Market
- $942,7003 bd3 ba1.6k sqft53 Zinnia St, Ladera Ranch, CA 92694Off Market

- $1,004,6003 bd3 ba1.6k sqft11 Shelburne St, Mission Viejo, CA 92694Off Market
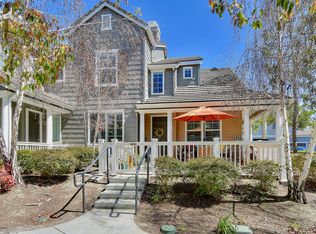
- $1,845,2004 bd3 ba3.5k sqft10 Gilly Flower St, Mission Viejo, CA 92694Off Market
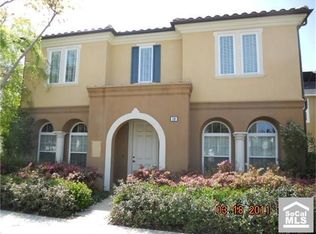
- $1,918,7004 bd3 ba3.3k sqft8 Gilly Flower St, Mission Viejo, CA 92694Off Market
- $905,5003 bd2 ba1.6k sqft1 Elmhurst St, Mission Viejo, CA 92694Off Market
- $941,0003 bd3 ba1.7k sqft11 Elmhurst St, Mission Viejo, CA 92694Off Market
- $919,3003 bd3 ba1.7k sqft9 Elmhurst St, Mission Viejo, CA 92694Off Market
Nearby schools
GreatSchools rating
- 9/10Ladera Ranch Elementary SchoolGrades: K-5Distance: 0.3 mi
- 9/10Ladera Ranch Middle SchoolGrades: 6-8Distance: 0.3 mi
- 9/10San Juan Hills High SchoolGrades: 9-12Distance: 3.4 mi
Schools provided by the listing agent
- Elementary: Ladera Ranch
- Middle: Ladera Ranch
- High: San Juan Hills
Source: CRMLS. This data may not be complete. We recommend contacting the local school district to confirm school assignments for this home.
Get a cash offer in 3 minutes
Find out how much your home could sell for in as little as 3 minutes with a no-obligation cash offer.
Estimated market value
$1,033,800
Get a cash offer in 3 minutes
Find out how much your home could sell for in as little as 3 minutes with a no-obligation cash offer.
Estimated market value
$1,033,800
- California
- Orange County
- Ladera Ranch
- 92694
- Avendale Village
- 16 Shelburne St
Nearby cities
Nearby neighborhoods
Nearby zip codes
Other Ladera Ranch Topics
