Skip main navigation
For sale
  • Price cut: $24K (7/6)
    $775,000

    16 Shelter Cv, Osage Beach, MO 65065

    4beds
    4,270sqft
    : 
    $5,004/mo
    Get pre-qualified
    Single Family Residence
    Built in ----
    1 Acres Lot
    $-- Zestimate®
    $181/sqft
    $214/mo HOA

    What's special

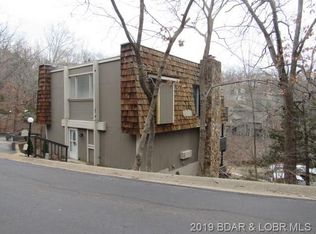
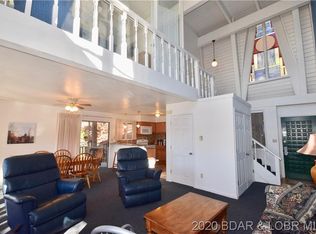
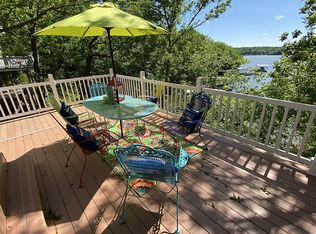
    Exceptional lakefront investment opportunity in the heart of Osage Beach! Located at the 25MM within Tan-Tar-A/Margaritaville Lake Resort, this property is a proven performer for short-term rental income, or a perfect family getaway! Offering over 4,200 sq ft, this spacious home features 4 large bedrooms (three with two queen beds), 3 bathrooms, and a rarely seen open floor plan for the neighborhood. The beautifully updated kitchen and dining area flow seamlessly into a HUGE vaulted living room highlighted by a stunning floor-to-ceiling rock fireplace. The main level includes 2 bedrooms and 2 bathrooms, while the lower level offers 2 additional bedrooms, a full bath, and flexible entertaining space—ideal for large groups and rentals. Outdoor living shines with three decks, a screened porch, a permitted martini deck, and a private dock, perfect for soaking up the Lake lifestyle. Located in Tan Tar A Estates within the Margaritaville Resort complex, owners and guests enjoy amenities galore, making this a highly desirable rental destination. A rare opportunity to own a lakefront property that combines rental potential, prime location, and unforgettable Lake of the Ozarks living.
    101 days
    |
    1,032
    |
    72
    |

    Zillow last checked:

    Listing updated:

    Listed by:

    JEFFREY D KRANTZ (573)302-2300,

    RE/MAX Lake of the Ozarks,

    AUSTIN M RILEY, PC 573-286-7590,

    RE/MAX Lake of the Ozarks

    Source: Bagnell Dam AOR,MLS#: 3583035Originating MLS: Bagnell Dam Association Of Realtors

      Facts & features

      Interior

      Bedrooms & bathrooms
      • Bedrooms: 4
      • Bathrooms: 3
      • Full bathrooms: 3
      Bedroom
      • Level: Lower
      Bedroom
      • Level: Lower
      Bathroom
      • Level: Lower
      Other
      • Level: Main
      Dining room
      • Level: Main
      Kitchen
      • Level: Main
      Laundry
      • Level: Main
      Living room
      • Level: Main
      Storage room
      • Level: Lower
      Heating
      • Electric, Forced Air
      Cooling
      • Central Air
      Appliances
      • Included: Dishwasher, Microwave, Range, Refrigerator, Stove, Wine Cooler
      Features
      • Tray Ceiling(s), Ceiling Fan(s), Coffered Ceiling(s), Furnished, Fireplace, Cable TV, Vaulted Ceiling(s), Walk-In Shower, Window Treatments
      • Flooring: Hardwood
      • Windows: Window Treatments
      • Basement: Full,Finished,Walk-Out Access
      • Number of fireplaces: 2
      • Fireplace features: Two
      • Furnished: Yes
      Interior area
      • Total structure area: 4,270
      • Total interior livable area: 4,270 sqft

      Property

      Parking
      • Parking features: No Garage, Parking Pad
      Accessibility
      • Accessibility features: Low Threshold Shower
      Features
      • Levels: Two
      • Stories: 2
      • Patio & porch: Covered, Deck
      • Exterior features: Blacktop Driveway, Deck
      • Pool features: Community
      • Has view: Yes
      • View description: Channel
      • Has water view: Yes
      • Water view: Channel
      • Waterfront features: Cove, Lake Front, Seawall
      Lot
      • Size: 1 Acres
      • Features: Gentle Sloping, Lake Front, Sloped, Views
      Details
      • Parcel number: 08300700000004052000
      • Zoning description: Residential

      Construction

      Type & style
      • Home type: SingleFamily
      • Architectural style: Two Story
      • Property subtype: Single Family Residence
      Materials
      • Stone, Vinyl Siding
      • Foundation: Poured
      • Roof: Architectural,Shingle
      Condition
      • Updated/Remodeled
      • Major remodel year: 2021

      Utilities & green energy

      • Sewer: Public Sewer
      • Water: Community/Coop
      • Utilities for property: High Speed Internet Available

      Community & HOA

      Community
      • Features: Gated, Pool, Community Pool
      • Security: Gated Community
      • Subdivision: Tan-Tar-A Estates
      HOA
      • Has HOA: Yes
      • Services included: Other, Road Maintenance, Water
      • HOA fee: $2,566 annually
      Location
      • Region: Osage Beach

      Financial & listing details

      • Price per square foot: $181/sqft
      • Tax assessed value: $58,180
      • Annual tax amount: $2,469
      • Date on market: 4/22/2026
      • Cumulative days on market: 220 days
      • Inclusions: Kitchen Appliances, Furnishings and Décor per Inventory, Dock, Boat Lift, Waverunner lifts
      • Exclusions: Personal Items, Rabbit Air Purifiers in each room, Boat and waverunner available for additional money
      • Ownership: Fee Simple,
      • Road surface type: Asphalt, Paved

        Estimated market value

        Not available

        Estimated sales range

        Not available

        Not available

        Price history

        DateEventPrice
        7/6/2026Price change$775,000-3%$181/sqft
        Source: Bagnell Dam AOR #3583035 Report a problem
        5/27/2026Price change$799,000-3.2%$187/sqft
        Source: Bagnell Dam AOR #3583035 Report a problem
        12/23/2025Listed for sale$825,000+18.2%$193/sqft
        Source: LOBR #3583035 Report a problem
        9/15/2021Sold--
        Source: eXp Realty #63021786 Report a problem
        8/31/2021Pending sale$698,000$163/sqft
        Source: LOBR #3537721 Report a problem
        8/31/2021Listing removed--
        Source: LOBR #3537721 Report a problem
        7/29/2021Contingent$698,000$163/sqft
        Source: LOBR #3537721 Report a problem
        7/1/2021Listed for sale$698,000$163/sqft
        Source: LOBR #3537721 Report a problem
        9/15/2001Sold--
        Source: Agent Provided Report a problem

        Public tax history

        YearProperty taxesTax assessment
        2025$2,469 +0.1%$58,180
        2024$2,467 -6%$58,180
        2023$2,625 +1.6%$58,180
        2022$2,585 $58,180
        2021$2,585 -0.8%$58,180
        2020$2,604 +0%$58,180
        2019$2,604 0%$58,180
        2018$2,604 $58,180
        2017$2,604 +4.4%$58,180
        2016$2,495 +2.4%$58,180
        2015$2,437 +0.1%$58,180
        2014$2,435 $58,180 +28%
        2013$2,435 $45,470 +53.1%
        2012-- $29,700 -34.7%
        2010-- $45,470
        2009-- $45,470
        2008-- $45,470
        2007-- $45,470
        Find assessor info on the county website

        Monthly payment

        Est. payment

        Payment breakdown

        Explore the cost of this home by adjusting the details. Changes won't be saved.
        All calculations are estimates and provided by Zillow, Inc. for informational purposes only. Actual amounts may vary.
        HOA fees may include property taxes on listings classified as Co-Ops. Contact the listing agent and/or owner for fee details.
        Mortgage interest rates are dependent on a number of factors, including credit score, down payment, and repayment length. Interest rate data provided by Zillow Group Marketplace, Inc. as of 1/1/1970 from various mortgage lenders with which we have lead or other similar arrangements; the Estimated Payment is an average of those rates.
        See how much you could borrow to make a competitive offer.

        Climate risks

        Neighborhood: 65065

        Getting around

        1 / 100
        Car-Dependent

        Nearby schools

        GreatSchools rating
        Schools provided by the listing agent
        • District: Camdenton

        Source: Bagnell Dam AOR. This data may not be complete. We recommend contacting the local school district to confirm school assignments for this home.

        A local agent can set up tours, give advice and negotiate with sellers.

        A local lender can help you make sure your offer is ready when you are.

        Browse local experts

        Similar homes