Skip main navigation
Off market
  • $3,117,600

    16 Sherwood Dr, Westport, CT 06880

    5beds
    4,516sqft
    SingleFamily
    Built in 1995
    0.5 Acres Lot
    $3,117,600 Zestimate®
    $690/sqft
    $7,861 Estimated rent

    Home value

    $3,117,600

    $2.81M - $3.46M

    $7,861/mo

    Zestimate® history
    Loading
    Loading...

    Owner options

    List your home for rent

    $7,861/mo

    Rent Zestimate®

    Find your next renter with Zillow Rental Manager. Plus, with online applications, you can quickly screen prospective tenants – for free.

    Learn more

    $7,861/mo

    Rent Zestimate®

    Refinance and save

    $17,871/mo

    Est. payment

    Refinancing to a lower rate could help reduce your monthly payments and save thousands over the life of the loan.

    See today's rates

    $17,871/mo

    Est. payment

    Explore your selling options

    Work with a Zillow partner agent

    Leverage their expertise and Zillow's premium Showcase listings to get your home seen by more buyers.

    Get started

    List with your own agent

    Get your home in front of millions of buyers by listing it on Zillow.

    Learn how to do it

    Sell it yourself

    Take full control of how buyers see your home on Zillow by listing For Sale by Owner (FSBO).

    List your home

    What's special

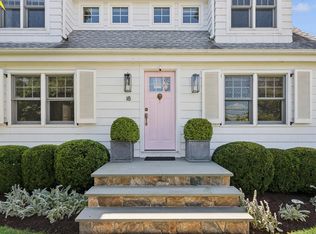
    Embrace this opportunity to live in a private, 13 home Greens Farms association, featuring a pool & clubhouse! Sited at the end of the cul-de-sac, this spacious, 5 bedroom shingle-style residence offers shining hardwood floors, a great floor plan, & large, sunny, well-proportioned rooms. Enter through the covered porch through the elegant foyer, into the front-to-back living room with fireplace & sliders to the deck. The ample-sized dining room, the updated white kitchen, with breakfast area, & the huge family room with stone fireplace, also open to multiple outdoor spaces overlooking the generous sized level backyard. The grand staircase brings you upstairs, to a sizable master with dressing room, walk-in closet & large marble bath. Four additional bedrooms, with possible home office, 2 more baths, laundry & a second staircase complete this level. This lovely home has all new energy efficient windows, is so well maintained, & is sure to please. Centrally located & minutes to train, beaches, schools & all town amenities.

    This property is not currently displayed as for sale or rent on Zillow. This may be different from what's on other websites or public sources.

    Facts & features

    Interior

    Bedrooms & bathrooms
    • Bedrooms: 5
    • Bathrooms: 4
    • Full bathrooms: 3
    • 1/2 bathrooms: 1
    Heating
    • Forced air, Oil
    Cooling
    • Central
    Appliances
    • Included: Dishwasher, Dryer, Refrigerator, Washer
    • Laundry: Laundry Room, Upstairs Laundry Room
    Features
    • Laundry Room, Foyer, Sitting Room, Exercise Room, Staff Quarters
    • Flooring: Hardwood
    • Basement: Partially finished
    • Attic: Pull Down Stairs
    • Has fireplace: Yes
    Interior area
    • Total interior livable area: 4,516 sqft

    Property

    Parking
    • Total spaces: 2
    • Parking features: Garage - Attached
    Features
    • Patio & porch: Deck, Patio
    • Exterior features: Shingle (Not Wood), Wood
    • Pool features: Pool House, In Ground, Heated
    • Has spa: Yes
    • On waterfront: Yes
    • Waterfront features: Beach Rights, Water Community
    Lot
    • Size: 0.5 Acres
    • Features: Level, Cul-de-Sac
    Details
    • Parcel number: WPORMF07L027000U13
    • Zoning: AA

    Construction

    Type & style
    • Home type: SingleFamily
    • Architectural style: Colonial
    Materials
    • Roof: Asphalt
    Condition
    • Year built: 1995

    Utilities & green energy

    • Sewer: Public Sewer
    • Water: Public Water Connected

    Community & HOA

    Community
    • Features: Fitness Center
    HOA
    • Has HOA: Yes
    • Amenities included: Clubhouse, Pool
    • Services included: Pool Service, Club House
    • HOA fee: $300 monthly
    Location
    • Region: Westport

    Financial & listing details

    • Price per square foot: $690/sqft
    • Tax assessed value: $914,000
    • Annual tax amount: $17,238
    • Total actual rent: 1395000

    Price history

    DateEventPrice
    10/23/2020Sold$1,355,000-2.9%$300/sqft
    Source: Smart MLS #170315410 Report a problem
    8/10/2020Pending sale$1,395,000$309/sqft
    Source: Coldwell Banker Realty #170315410 Report a problem
    7/30/2020Price change$1,395,000-6.7%$309/sqft
    Source: Coldwell Banker Realty #170315410 Report a problem
    7/14/2020Listed for sale$1,495,000+6.8%$331/sqft
    Source: Coldwell Banker Realty #170315410 Report a problem
    9/17/2019Listing removed$7,500$2/sqft
    Source: Owner Report a problem
    6/28/2019Listed for rent$7,500$2/sqft
    Source: Owner Report a problem
    12/11/2018Sold$1,400,000+105.9%$310/sqft
    Source: Agent Provided Report a problem
    6/27/1996Sold$680,000$151/sqft
    Source: Public Record Report a problem

    Public tax history

    YearProperty taxesTax assessment
    2025$17,238 +1.3%$914,000
    2024$17,019 +1.5%$914,000
    2023$16,772 +1.6%$914,000
    2022$16,516 $914,000
    2021$16,516 +5.6%$914,000 -2.3%
    2020$15,634 -0.9%$935,600
    2019$15,774 $935,600
    2018$15,774 $935,600
    2017$15,774 $935,600
    2016$15,774 $935,600
    Find assessor info on the county website

    Neighborhood: Compo

    Nearby schools

    GreatSchools rating
    Schools provided by the listing agent
    • Elementary: Greens Farms
    • High: Staples

    Source: The MLS. This data may not be complete. We recommend contacting the local school district to confirm school assignments for this home.

    Sell for more on Zillow
    Get a Zillow Showcase℠ listing at no additional cost and you could sell for .
    $3,117,600
    2% more
    +$62,352
    With Zillow Showcase(estimated)
    $3,179,952