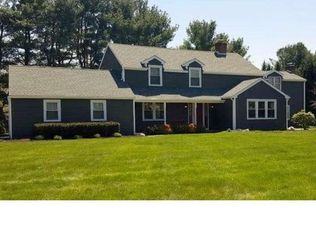
Welcome to this quintessential Bucks County gem nestled on a peaceful cul-de-sac in the highly sought-after Pebble Hill neighborhood. This stunning home sits on a flat 0.92-acre lot, surrounded by lush evergreens, providing year-round privacy and creating a harmonious blend of timeless charm and modern upgrades. Meticulously renovated with no expense spared, every corner of this residence showcases attention to detail. As you step inside, you'll immediately feel the warm and inviting ambiance created by the shiplap walls and exposed beams lending to a rustic yet elegant atmosphere. The first floor has been tastefully upgraded with new flooring, doors, and contemporary lighting, elevating the living spaces to a new level of sophistication. The Living Room is adorned with Roman shades on its windows, and just across the large center hall is a spacious Dining Room that is perfect for hosting large gatherings. Culinary enthusiasts will be delighted with a seamless cooking experience in the kitchen and adjoining breakfast room. Quartz countertops, tile backsplash, farmhouse sink, and top-of-the-line Whirlpool appliances are among the exceptional features. Additional functional and stylish elements include a trash compactor and a butcher block island. The kitchen opens to the Family Room, where built-in bookcases flank a brick fireplace converted to a wood pellet stove and a new chimney liner for energy efficiency resulting in lower heating bills. Adding to the home, the back patio was enclosed in 2022 and offers year-round enjoyment with its own HVAC mini-split system. Rounding out this level is a conveniently located powder room, plus a large mudroom with laundry and separate outside and garage entrances. As you ascend the turned staircase, you'll discover four spacious bedrooms with ample closet space, each exuding comfort and tranquility. Both the primary bathroom ensuite and the hall bathroom have undergone complete remodeling, boasting new fixtures, quartz vanities, and new flooring. The outdoor space of this property is equally impressive. The newly installed Eco-finish paver patios overlook the fenced backyard oasis. Here, an Anthony Sylvan heated pool awaits, offering the perfect spot for relaxation and entertainment. Your pool experience is further enhanced with a new propane heater and automatic cleaner. Ample storage for pool, lawn, and gardening equipment are available with a 10’ x 16’ dedicated pool shed and a 14’ x 24’ outbuilding, with room for another car! The unfinished basement has been upgraded with glass block windows and LED lighting. This home prioritizes efficiency and comfort, boasting a newer HVAC system with three heat and two AC zones, updated ductwork, and blown-in insulation in the attic. The home's exterior is equally impressive, with a brand-new roof in July and newer vinyl siding and shutters. During this project, the entire house was wrapped around the perimeter with Tyvek and Celetex insulation. Energy efficiency is also ensured with a complete window replacement with Anderson 400 series, and all exterior doors have been replaced with Pella Doors. The electric panel has been upgraded to 200 amps, plus a new well tank, water neutralizer, and UV light system was added. In 2022, new oil tanks were installed, and plans are underway for a new in-ground septic system. In addition to the charm and efficiency, this home boasts easy access to major commuter routes and train station. Historic Doylestown Borough, offering shopping, dining, and cultural events, is just a quick 5-minute drive away. Located in the award-winning Central Bucks School District with prestigious private schools nearby. Don't miss the chance to make this exquisite Bucks County property your own!
Sold for $950,000
$950,000
16 Sherwood Ln, Doylestown, PA 18901
4beds
3,065sqft
Single Family Residence
Built in 1978
0.92 Acres Lot
$1,189,300 Zestimate®
$310/sqft
$4,962 Estimated rent
Home value
$1,189,300
$1.09M - $1.30M
$4,962/mo
Zestimate® history
Owner options
List your home for rent
$4,962/mo
Rent Zestimate®
Find your next renter with Zillow Rental Manager. Plus, with online applications, you can quickly screen prospective tenants – for free.
$4,962/mo
Rent Zestimate®
Refinance and save
$6,061/mo
Est. payment
Refinancing to a lower rate could help reduce your monthly payments and save thousands over the life of the loan.
$6,061/mo
Est. payment
Explore your selling options
Work with a Zillow partner agent
Leverage their expertise and Zillow's premium Showcase listings to get your home seen by more buyers.
Get startedList with your own agent
Get your home in front of millions of buyers by listing it on Zillow.
Learn how to do itSell it yourself
Take full control of how buyers see your home on Zillow by listing For Sale by Owner (FSBO).
List your homeWhat's special
Zillow last checked:
Listing updated:
Listed by:
Paula Campbell 610-308-7003,
Compass RE
Bought with:
Conor M McGinley, RS315753
Keller Williams Real Estate-Doylestown
Source: Bright MLS,MLS#: PABU2053394
Facts & features
Interior
Bedrooms & bathrooms
- Bedrooms: 4
- Bathrooms: 3
- Full bathrooms: 2
- 1/2 bathrooms: 1
- Main level bathrooms: 1
Rooms
- Room types: Living Room, Dining Room, Primary Bedroom, Bedroom 2, Bedroom 3, Bedroom 4, Kitchen, Family Room, Foyer, Breakfast Room, Sun/Florida Room, Laundry, Primary Bathroom, Full Bath, Half Bath
Basement
- Area: 0
Heating
- Zoned, Wall Unit, Baseboard, Oil, Electric, Wood
Cooling
- Central Air, Zoned, Ceiling Fan(s), Electric
Appliances
- Included: Water Conditioner - Owned, Disposal, Dishwasher, Dryer, Built-In Range, Washer, Extra Refrigerator/Freezer, Self Cleaning Oven, Trash Compactor, Electric Water Heater, Water Heater
- Laundry: Main Level, Laundry Room
Features
- Upgraded Countertops, Exposed Beams, Floor Plan - Traditional, Crown Molding, Ceiling Fan(s), Breakfast Area, Built-in Features, Family Room Off Kitchen, Formal/Separate Dining Room, Pantry, Recessed Lighting
- Doors: Sliding Glass
- Windows: Replacement, Bay/Bow, Double Hung, Energy Efficient
- Basement: Sump Pump,Shelving,Unfinished
- Number of fireplaces: 1
- Fireplace features: Brick, Insert, Mantel(s), Other, Wood Burning Stove, Pellet Stove
Interior area
- Total structure area: 3,065
- Total interior livable area: 3,065 sqft
- Finished area above ground: 3,065
- Finished area below ground: 0
Property
Parking
- Total spaces: 3
- Parking features: Garage Faces Side, Garage Door Opener, Inside Entrance, Driveway, Surface, Attached, Detached
- Attached garage spaces: 3
- Has uncovered spaces: Yes
Accessibility
- Accessibility features: None
Features
- Levels: Two
- Stories: 2
- Patio & porch: Patio, Porch
- Exterior features: Lighting, Extensive Hardscape
- Has private pool: Yes
- Pool features: Heated, In Ground, Fenced, Gunite, Private
- Fencing: Aluminum,Split Rail
Lot
- Size: 0.92 Acres
- Features: Backs to Trees, Front Yard, Landscaped, Level, Rear Yard, SideYard(s), Cul-De-Sac, Open Lot
Details
- Additional structures: Above Grade, Below Grade
- Parcel number: 09036090
- Zoning: R1
- Special conditions: Standard
Construction
Type & style
- Home type: SingleFamily
- Architectural style: Traditional
- Property subtype: Single Family Residence
Materials
- Frame, Brick, Vinyl Siding, Asphalt, Blown-In Insulation
- Foundation: Block
- Roof: Pitched
Condition
- Excellent
- New construction: No
- Year built: 1978
Utilities & green energy
- Electric: 200+ Amp Service, Circuit Breakers
- Sewer: On Site Septic
- Water: Private, Well
Community & HOA
Community
- Security: Smoke Detector(s)
- Subdivision: Pebble Hill
HOA
- Has HOA: No
Location
- Region: Doylestown
- Municipality: DOYLESTOWN TWP
Financial & listing details
- Price per square foot: $310/sqft
- Tax assessed value: $58,000
- Annual tax amount: $9,786
- Date on market: 7/29/2023
- Listing agreement: Exclusive Right To Sell
- Listing terms: Cash,Conventional
- Inclusions: Kitchen Refrigerator, Garage Upright Refrigerator / Freezer, All Wood Pellets On The Pallet In The Basement, Washer, Dryer, All Pool Equipment (automatic Pool Cleaner, Pool Cover, Brushes, Skimmers, And Any Chemicals On Hand At The Time Of Closing) All In "as-is" Condition With No Monetary Value.
- Exclusions: Sonos Entertainment System, Including All Hard-wired Speakers - Wires Will Be Left So That A New System Can Easily Be Installed. Large Freezer In The Garage.
- Ownership: Fee Simple
- Road surface type: Black Top
Price history
| Date | Event | Price |
|---|---|---|
| 8/18/2023 | Sold | $950,000+5.6%$310/sqft |
Source:  Bright MLS #PABU2053394 Report a problem Bright MLS #PABU2053394 Report a problem | ||
| 8/1/2023 | Contingent | $899,900$294/sqft |
Source: Bright MLS #PABU2053394 Report a problem | ||
| 7/29/2023 | Listed for sale | $899,900$294/sqft |
Source: Bright MLS #PABU2053394 Report a problem | ||
Public tax history
| Year | Property taxes | Tax assessment |
|---|---|---|
| 2025 | $10,882 +2% | $58,000 |
| 2024 | $10,668 +9% | $58,000 |
| 2023 | $9,787 +1.1% | $58,000 |
| 2022 | $9,678 +2.1% | $58,000 |
| 2021 | $9,479 +0.5% | $58,000 |
| 2020 | $9,435 +1.4% | $58,000 |
| 2018 | $9,305 +1.4% | $58,000 |
| 2017 | $9,174 | $58,000 |
| 2016 | $9,174 | $58,000 |
| 2015 | -- | $58,000 |
| 2014 | -- | $58,000 |
| 2013 | -- | $58,000 |
| 2012 | -- | $58,000 |
| 2011 | -- | $58,000 |
| 2010 | -- | $58,000 |
| 2009 | -- | $58,000 |
| 2008 | -- | $58,000 |
| 2007 | -- | $58,000 |
| 2006 | -- | $58,000 |
| 2005 | -- | $58,000 +300% |
| 2004 | -- | $14,500 |
| 2003 | -- | $14,500 |
| 2002 | -- | $14,500 |
| 2000 | -- | $14,500 |
Find assessor info on the county website
Neighborhood: 18901
Nearby homes
- $883,5004 bd3 ba2.4k sqft22 Sherwood Ln, Doylestown, PA 18901Off Market

- $1,057,5004 bd3 ba2.7k sqft10 Sherwood Ln, Doylestown, PA 18901Off Market

- $1,055,4005 bd4 ba3.1k sqft78 Valley Green Dr, Doylestown, PA 18901Off Market
- $980,5004 bd3 ba3.3k sqft19 Sherwood Ln, Doylestown, PA 18901Off Market
- $924,7004 bd2 ba3.2k sqft65 Water Crst, Doylestown, PA 18901Off Market
- $1,025,4004 bd4 ba3.5k sqft13 Sherwood Ln, Doylestown, PA 18901Off Market
- $1,057,5003 bd3 ba3.1k sqft57 Water Crst, Doylestown, PA 18901Off Market
- $---- bd-- ba-- sqft73 Watercrest Dr, Doylestown, PA 18901Off Market
Nearby schools
GreatSchools rating
- 9/10Kutz El SchoolGrades: K-6Distance: 1.5 mi
- 8/10Lenape Middle SchoolGrades: 7-9Distance: 2.1 mi
- 10/10Central Bucks High School-WestGrades: 10-12Distance: 1.9 mi
Schools provided by the listing agent
- Elementary: Kutz
- Middle: Lenape
- High: Central Bucks High School West
- District: Central Bucks
Source: Bright MLS. This data may not be complete. We recommend contacting the local school district to confirm school assignments for this home.
Get a cash offer in 3 minutes
Find out how much your home could sell for in as little as 3 minutes with a no-obligation cash offer.
Estimated market value
$1,189,300
Get a cash offer in 3 minutes
Find out how much your home could sell for in as little as 3 minutes with a no-obligation cash offer.
Estimated market value
$1,189,300
- Pennsylvania
- Bucks County
- Doylestown
- 18901
- 16 Sherwood Ln
Nearby cities
Nearby zip codes
Other Doylestown Topics
