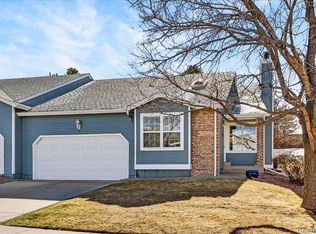
16 Shetland Court, Highlands Ranch, CO 80130
Home value
$561,100
$533,000 - $589,000
$2,714/mo
Owner options
$2,714/mo
Rent Zestimate®
Find your next renter with Zillow Rental Manager. Plus, with online applications, you can quickly screen prospective tenants – for free.
$2,714/mo
Rent Zestimate®
$3,412/mo
Est. payment
Refinancing to a lower rate could help reduce your monthly payments and save thousands over the life of the loan.
$3,412/mo
Est. payment
Explore your selling options
Work with a Zillow partner agent
Leverage their expertise and Zillow's premium Showcase listings to get your home seen by more buyers.
Get startedList with your own agent
Get your home in front of millions of buyers by listing it on Zillow.
Learn how to do itSell it yourself
Take full control of how buyers see your home on Zillow by listing For Sale by Owner (FSBO).
List your homeWhat's special
Zillow last checked:
Listing updated:
Marieke Kittelson 720-291-0388 Marieke@List3995.com,
MB Bellissimo Homes,
Craig Hoover 720-318-5881,
MB Bellissimo Homes
Thompson Bailey, 100108862
Realty One Group Premier Colorado
Facts & features
Interior
Bedrooms & bathrooms
- Bedrooms: 2
- Bathrooms: 3
- Full bathrooms: 1
- 3/4 bathrooms: 2
- Main level bathrooms: 2
- Main level bedrooms: 2
Bedroom
- Description: Can Be Used As An Office, High Ceiling, French Doors, Hardwood Flooring
- Level: Main
- Area: 126.88 Square Feet
- Dimensions: 10.4 x 12.2
Bedroom
- Description: Hardwood Flooring, Ceiling Fan, Vaulted Ceiling, Ensuite Bath
- Features: Primary Suite
- Level: Main
- Area: 203.06 Square Feet
- Dimensions: 14.3 x 14.2
Bathroom
- Description: Hardwood Flooring, Pedestal Sink, Ada Tub
- Level: Main
- Area: 40.89 Square Feet
- Dimensions: 8.7 x 4.7
Bathroom
- Description: Skylight, Dual Sinks, Granite Countertop, Storage Cabinets
- Features: En Suite Bathroom, Primary Suite
- Level: Main
- Area: 225.12 Square Feet
- Dimensions: 16.8 x 13.4
Bathroom
- Level: Basement
- Area: 49.59 Square Feet
- Dimensions: 8.7 x 5.7
Dining room
- Description: Vaulted Ceiling, Hardwood Flooring, Pendant Light Fixture
- Level: Main
- Area: 143.04 Square Feet
- Dimensions: 9.6 x 14.9
Great room
- Description: Carpet, Ceiling Fan
- Level: Basement
- Area: 214.23 Square Feet
- Dimensions: 11.1 x 19.3
Kitchen
- Description: Granite Countertops, Breakfast Nook, Stainless Steel Microwave And Refrigerator, Subway Tile Backsplash, Tile Flooring
- Level: Main
- Area: 161 Square Feet
- Dimensions: 17.5 x 9.2
Laundry
- Description: Washer And Dryer Included
- Level: Main
Living room
- Description: Vaulted Ceiling, Hardwood Flooring, Gas Fireplace, Access To Backyard Deck
- Level: Main
- Area: 162.15 Square Feet
- Dimensions: 11.5 x 14.1
Utility room
- Level: Basement
- Area: 29.64 Square Feet
- Dimensions: 5.2 x 5.7
Heating
- Forced Air
Cooling
- Central Air
Appliances
- Included: Dishwasher
- Laundry: In Unit
Features
- Ceiling Fan(s), Granite Counters, High Ceilings, Laminate Counters, Primary Suite, Smoke Free, Vaulted Ceiling(s)
- Flooring: Carpet, Linoleum, Tile, Wood
- Windows: Double Pane Windows, Skylight(s)
- Basement: Finished,Partial
- Number of fireplaces: 1
- Fireplace features: Gas, Living Room
- Common walls with other units/homes: 1 Common Wall
Interior area
- Total structure area: 1,870
- Total interior livable area: 1,870 sqft
- Finished area above ground: 1,255
- Finished area below ground: 584
Property
Parking
- Total spaces: 2
- Parking features: Concrete
- Attached garage spaces: 2
Features
- Levels: One
- Stories: 1
- Patio & porch: Covered, Deck
- Exterior features: Rain Gutters
Lot
- Size: 5,532 Square Feet
- Features: Landscaped, Sprinklers In Front
Details
- Parcel number: R0332649
- Zoning: PDU
- Special conditions: Standard
Construction
Type & style
- Home type: Townhouse
- Property subtype: Townhouse
- Attached to another structure: Yes
Materials
- Frame
- Roof: Composition
Condition
- Year built: 1985
Utilities & green energy
- Sewer: Public Sewer
- Water: Public
- Utilities for property: Cable Available, Electricity Connected
Community & HOA
Community
- Security: Carbon Monoxide Detector(s), Security Entrance, Smoke Detector(s)
- Senior community: Yes
- Subdivision: Highlands Ranch
HOA
- Has HOA: Yes
- Amenities included: Clubhouse, Gated, Pool
- Services included: Irrigation, Maintenance Grounds, Maintenance Structure, Recycling, Snow Removal, Trash
- HOA fee: $73 annually
- HOA name: Highlands Ranch Community Association
- HOA phone: 303-471-8958
- Second HOA fee: $407 monthly
- Second HOA name: Gleneagles Village
- Second HOA phone: 303-470-9650
Location
- Region: Highlands Ranch
Financial & listing details
- Price per square foot: $303/sqft
- Tax assessed value: $576,236
- Annual tax amount: $3,581
- Date on market: 12/4/2025
- Listing terms: Cash,Conventional,FHA,VA Loan
- Exclusions: Seller's Personal Property
- Ownership: Individual
- Electric utility on property: Yes
- Road surface type: Paved
Price history
| Date | Event | Price |
|---|---|---|
| 1/30/2026 | Sold | $567,500-2.2%$303/sqft |
Source: | ||
| 1/6/2026 | Pending sale | $580,000$310/sqft |
Source: | ||
| 12/4/2025 | Listed for sale | $580,000+54.7%$310/sqft |
Source: | ||
| 9/24/2018 | Sold | $375,000-5.1%$201/sqft |
Source: Public Record Report a problem | ||
| 8/29/2018 | Pending sale | $395,000$211/sqft |
Source: RE/MAX Leaders #6959306 Report a problem | ||
| 8/21/2018 | Listed for sale | $395,000$211/sqft |
Source: RE/MAX Leaders #6959306 Report a problem | ||
Public tax history
| Year | Property taxes | Tax assessment |
|---|---|---|
| 2025 | $3,581 +0.2% | $36,020 -13.6% |
| 2024 | $3,575 +38.9% | $41,680 -1% |
| 2023 | $2,575 -3.9% | $42,090 +49.4% |
| 2022 | $2,679 | $28,180 -2.8% |
| 2021 | -- | $29,000 +2.2% |
| 2020 | $2,631 +15.6% | $28,370 |
| 2019 | $2,276 +42.7% | $28,370 +17.8% |
| 2018 | $1,595 +9.8% | $24,080 |
| 2017 | $1,453 -28.4% | $24,080 +6.3% |
| 2016 | $2,029 +208.4% | $22,650 |
| 2015 | $658 +22.4% | $22,650 +18.9% |
| 2014 | $538 | $19,050 |
| 2013 | -- | $19,050 +5.7% |
| 2012 | -- | $18,020 |
| 2011 | -- | $18,020 -8.6% |
| 2010 | -- | $19,710 +5.2% |
| 2009 | $1,278 | $18,740 |
| 2008 | -- | $18,740 -5.1% |
| 2007 | -- | $19,740 |
| 2006 | $1,889 +12.8% | $19,740 +12.8% |
| 2004 | $1,674 -51.8% | $17,500 -6.5% |
| 2003 | $3,471 | $18,710 |
| 2002 | -- | $18,710 +14.8% |
| 2001 | $1,612 -2.3% | $16,300 +0% |
| 2000 | $1,650 | $16,297 |
Neighborhood: 80130
Nearby homes
- $567,5002 bd2 ba1.4k sqft18 Shetland Ct, Highlands Ranch, CO 80130Off Market
- $517,6001 bd2 ba1.8k sqft14 Shetland Ct, Highlands Ranch, CO 80130Off Market
- $580,0002 bd2 ba2.1k sqft20 Shetland Ct, Highlands Ranch, CO 80130Sold

- $558,7002 bd2 ba1.2k sqft12 Shetland Ct, Highlands Ranch, CO 80130Off Market
- $496,8002 bd2 ba1.4k sqft22 Shetland Ct, Highlands Ranch, CO 80130Off Market
- $470,7002 bd2 ba1.2k sqft15 Shetland Ct, Highlands Ranch, CO 80130Off Market
- $475,0002 bd1 ba1k sqft21 Shetland Ct, Highlands Ranch, CO 80130Sold
- $427,8002 bd1 ba1k sqft13 Shetland Ct, Highlands Ranch, CO 80130Off Market
Nearby schools
GreatSchools rating
- 6/10Fox Creek Elementary SchoolGrades: PK-6Distance: 0.7 mi
- 5/10Cresthill Middle SchoolGrades: 7-8Distance: 0.4 mi
- 9/10Highlands Ranch High SchoolGrades: 9-12Distance: 0.6 mi
Schools provided by the listing agent
- Elementary: Fox Creek
- Middle: Cresthill
- High: Highlands Ranch
- District: Douglas RE-1
Source: REcolorado as distributed by MLS GRID. This data may not be complete. We recommend contacting the local school district to confirm school assignments for this home.
Get a cash offer in 3 minutes
- Colorado
- Douglas County
- Highlands Ranch
- 80130
- 16 Shetland Court