Located on a beautifully landscaped corner lot in the Butte Woods subdivision is this charming and well maintained Home. Lots of possibilities with this open floorplan and vaulted ceiling highlighted by the Atrium window to allow in the eastern morning sun. The gas fireplace will keep you toasty during those colder winter days. Primary suite includes a nice walk-in closet, separate soaking tub and glass door shower, plus dual sinks. Low maintenance landscaping with two separate patio areas to take advantage of the sun or shade....Come see for yourself!
Sold for $380,000
Street View
Listed by: Table Mountain Realty, Inc. • David Quintel • Contact: 530-589-2225
Bought with: NONMEMBER MRML
$380,000
16 Shining Star Ct, Oroville, CA 95966
3beds
1,618sqft
Single Family Residence
Built in 2003
6,969 Square Feet Lot
$389,600 Zestimate®
$235/sqft
$2,204 Estimated rent
Home value
$389,600
$370,000 - $409,000
$2,204/mo
Zestimate® history
Owner options
List your home for rent
$2,204/mo
Rent Zestimate®
Find your next renter with Zillow Rental Manager. Plus, with online applications, you can quickly screen prospective tenants – for free.
$2,204/mo
Rent Zestimate®
Refinance and save
$2,398/mo
Est. payment
Refinancing to a lower rate could help reduce your monthly payments and save thousands over the life of the loan.
$2,398/mo
Est. payment
Explore your selling options
Work with a Zillow partner agent
Leverage their expertise and Zillow's premium Showcase listings to get your home seen by more buyers.
Get startedList with your own agent
Get your home in front of millions of buyers by listing it on Zillow.
Learn how to do itSell it yourself
Take full control of how buyers see your home on Zillow by listing For Sale by Owner (FSBO).
List your homeWhat's special
Gas fireplaceWell maintained homeSeparate soaking tubPrimary suiteVaulted ceilingGlass door showerButte woods subdivision
Zillow last checked:
Listing updated:
Listed by:
David Quintel DRE #01395168 530-589-2225,
Table Mountain Realty, Inc.
Bought with:
Frank Soucek Jr., DRE #01215931
NONMEMBER MRML
Source: CRMLS,MLS#: OR24074679 Originating MLS: California Regional MLS
Originating MLS: California Regional MLSFacts & features
Interior
Bedrooms & bathrooms
- Bedrooms: 3
- Bathrooms: 2
- Full bathrooms: 2
- Main level bathrooms: 2
- Main level bedrooms: 3
Rooms
- Room types: Bedroom, Kitchen, Laundry, Living Room, Primary Bedroom, Other
Primary bedroom
- Features: Primary Suite
Bedroom
- Features: All Bedrooms Down
Bathroom
- Features: Bathtub, Dual Sinks, Soaking Tub, Separate Shower, Tile Counters, Tub Shower, Walk-In Shower
Kitchen
- Features: Kitchen Island, Tile Counters, Walk-In Pantry
Other
- Features: Walk-In Closet(s)
Heating
- Central, Natural Gas
Cooling
- Central Air, Electric
Appliances
- Included: Dishwasher, Electric Range, Disposal, Gas Water Heater, Microwave, Refrigerator, Self Cleaning Oven, Water To Refrigerator, Dryer, Washer
- Laundry: Washer Hookup, Electric Dryer Hookup, Gas Dryer Hookup, Laundry Room
Features
- Ceiling Fan(s), Eat-in Kitchen, High Ceilings, Open Floorplan, Recessed Lighting, Tile Counters, All Bedrooms Down, Primary Suite, Walk-In Closet(s)
- Flooring: Carpet, Tile
- Doors: Sliding Doors
- Windows: Atrium, Double Pane Windows
- Has fireplace: Yes
- Fireplace features: Gas, Living Room
- Common walls with other units/homes: No Common Walls
Interior area
- Total interior livable area: 1,618 sqft
Property
Parking
- Total spaces: 2
- Parking features: Concrete, Door-Single, Driveway, Driveway Up Slope From Street, Garage, Garage Door Opener, Garage Faces Side, On Street
- Attached garage spaces: 2
Accessibility
- Accessibility features: Accessible Hallway(s)
Features
- Levels: One
- Stories: 1
- Entry location: level
- Patio & porch: Concrete, Patio, Porch
- Exterior features: Rain Gutters
- Pool features: None
- Spa features: None
- Fencing: Wood
- Has view: Yes
- View description: Neighborhood
Lot
- Size: 6,969 Square Feet
- Features: Corner Lot, Drip Irrigation/Bubblers, Front Yard, Lawn, Landscaped, Sloped Up
Details
- Parcel number: 079040014000
- Zoning: SFR
- Special conditions: Standard
Construction
Type & style
- Home type: SingleFamily
- Architectural style: Contemporary
- Property subtype: Single Family Residence
Materials
- Wood Siding
- Foundation: Slab
- Roof: Asphalt,Composition
Condition
- Termite Clearance,Turnkey
- New construction: No
- Year built: 2003
Utilities & green energy
- Electric: Electricity - On Property, 220 Volts in Kitchen, 220 Volts in Laundry
- Sewer: Sewer Assessment(s)
- Water: Public
- Utilities for property: Cable Available, Electricity Connected, Natural Gas Connected, Phone Available, Sewer Connected, Water Available
Community & HOA
Community
- Features: Curbs, Gutter(s), Street Lights, Sidewalks
- Security: Prewired, Carbon Monoxide Detector(s), Smoke Detector(s)
Location
- Region: Oroville
Financial & listing details
- Price per square foot: $235/sqft
- Tax assessed value: $387,600
- Annual tax amount: $4,972
- Date on market: 4/15/2024
- Cumulative days on market: 8 days
- Listing terms: Cash,Cash to New Loan
- Road surface type: Paved
Price history
| Date | Event | Price |
|---|---|---|
| 5/17/2024 | Sold | $380,000+1.3%$235/sqft |
Source:  CRMLS #OR24074679 Report a problem CRMLS #OR24074679 Report a problem | ||
| 4/23/2024 | Pending sale | $375,000$232/sqft |
Source: CRMLS #OR24074679 Report a problem | ||
| 4/16/2024 | Listed for sale | $375,000+21%$232/sqft |
Source: CRMLS #OR24074679 Report a problem | ||
| 11/7/2007 | Sold | $310,000$192/sqft |
Source: Public Record Report a problem | ||
Public tax history
| Year | Property taxes | Tax assessment |
|---|---|---|
| 2025 | $4,972 -1.1% | $387,600 -2.9% |
| 2024 | $5,026 +2% | $399,192 +2% |
| 2023 | $4,930 +7.3% | $391,365 +5.8% |
| 2022 | $4,596 +4.1% | $370,000 +4.2% |
| 2021 | $4,413 +8.2% | $355,000 +9.2% |
| 2020 | $4,078 +13.4% | $325,000 +16.1% |
| 2019 | $3,597 +8.1% | $280,000 +5.7% |
| 2018 | $3,329 +4.7% | $265,000 +3.9% |
| 2017 | $3,181 +11.2% | $255,000 +13.3% |
| 2016 | $2,861 +9.1% | $225,000 +7.1% |
| 2015 | $2,623 | $210,000 +2.4% |
| 2014 | $2,623 | $205,000 +5.1% |
| 2013 | -- | $195,000 -12.2% |
| 2012 | -- | $222,000 -14.6% |
| 2011 | -- | $260,000 |
| 2010 | -- | $260,000 |
| 2009 | -- | $260,000 -16.1% |
| 2008 | -- | $310,000 +34.9% |
| 2007 | -- | $229,750 +2% |
| 2006 | -- | $225,246 +2% |
| 2005 | -- | $220,830 +2% |
| 2004 | -- | $216,500 |
Find assessor info on the county website
Neighborhood: 95966
Nearby homes
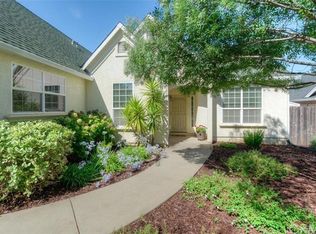
- $368,8003 bd2 ba1.5k sqft35 Butte Woods Dr, Oroville, CA 95966Off Market
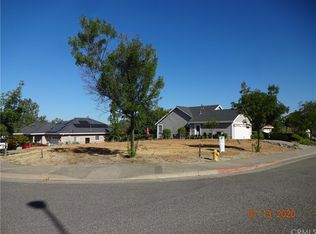
- $--6,969 Square Feet0 Shining Star Ct, Oroville, CA 95966Off Market
- $415,1003 bd2 ba1.6k sqftShining Star Ct, Oroville, CA 95966Off Market
- $429,6003 bd2 ba1.7k sqft14 Shining Star Ct, Oroville, CA 95966Off Market

- $--8,712 Square Feet13 Shining Star, Oroville, CA 95966Off Market
- $398,7003 bd2 ba1.5k sqft37 Butte Woods Dr, Oroville, CA 95966Off Market
- $421,4003 bd2 ba1.7k sqft13 Moonridge Ct, Oroville, CA 95966Off Market
- $415,8003 bd2 ba1.7k sqft12 Shining Star Ct, Oroville, CA 95966Off Market
Nearby schools
GreatSchools rating
- 2/10Wyandotte AcademyGrades: K-5Distance: 1.2 mi
- 5/10Ishi Hills Middle SchoolGrades: 6-8Distance: 0.9 mi
- 4/10Las Plumas High SchoolGrades: 9-12Distance: 1.4 mi


Get pre-qualified for a loan
At Zillow Home Loans, we can pre-qualify you in as little as 5 minutes with no impact to your credit score.An equal housing lender. NMLS #10287.
Sell for more on Zillow
Get a Zillow Showcase℠ listing at no additional cost and you could sell for .
$389,600
2% more
+$7,792
With Zillow Showcase(estimated)
$397,392
- California
- Butte County
- Oroville
- 95966
- 16 Shining Star Ct
Nearby cities
Nearby zip codes
Other Oroville Topics
