Welcome to this beautifully updated 4-bedroom, 2.5-bath Colonial, ideally located on a quiet cul-de-sac in one of the area's most sought-after neighborhoods. Set on a park-like, level property, this home blends timeless charm with modern updates for today’s lifestyle. Step inside to discover a thoughtfully remodeled eat in kitchen and bathrooms, designed with style and functionality in mind. The spacious layout includes a large formal dining room perfect for entertaining, and an inviting living room filled with natural light. The heart of the home is the comfortable family room featuring a classic wood burning fireplace, ideal for relaxing evenings. Upstairs, you'll find four generously sized bedrooms including a serene primary suite with its own beautifully renovated en suite bath. Enjoy outdoor living on the oversized deck that overlooks lush, landscaped grounds—perfect for summer barbecues or quiet mornings with a coffee. Additional highlights include hardwood floors throughout, a new central air conditioning system and newer furnace, low-maintenance vinyl siding and an oversized 2 car garage with workbench, all within close proximity to local hospitals, parkways, shopping and dining. Don't miss the chance to live in this lovingly maintained home in a great location that truly has it all!
Sold for $800,000
$800,000
16 Shipley Drive, Cortlandt Manor, NY 10567
4beds
2,142sqft
Single Family Residence, Residential
Built in 1979
0.49 Acres Lot
$853,100 Zestimate®
$373/sqft
$4,867 Estimated rent
Home value
$853,100
$768,000 - $955,000
$4,867/mo
Zestimate® history
Owner options
List your home for rent
$4,867/mo
Rent Zestimate®
Find your next renter with Zillow Rental Manager. Plus, with online applications, you can quickly screen prospective tenants – for free.
$4,867/mo
Rent Zestimate®
Refinance and save
$5,358/mo
Est. payment
Refinancing to a lower rate could help reduce your monthly payments and save thousands over the life of the loan.
$5,358/mo
Est. payment
Explore your selling options
Work with a Zillow partner agent
Leverage their expertise and Zillow's premium Showcase listings to get your home seen by more buyers.
Get startedList with your own agent
Get your home in front of millions of buyers by listing it on Zillow.
Learn how to do itSell it yourself
Take full control of how buyers see your home on Zillow by listing For Sale by Owner (FSBO).
List your homeWhat's special
Zillow last checked:
Listing updated:
Listed by:
Jo-Ella Deliberto 914-413-9052,
Houlihan Lawrence Inc. 914-962-4900
Bought with:
Maria Campanelli, 30CA0655185
BHHS River Towns Real Estate
Source: OneKey® MLS as distributed by MLS GRID,MLS#: 874291
Facts & features
Interior
Bedrooms & bathrooms
- Bedrooms: 4
- Bathrooms: 3
- Full bathrooms: 2
- 1/2 bathrooms: 1
Primary bedroom
- Level: Second
Bedroom 2
- Level: Second
Bedroom 3
- Level: Second
Bedroom 4
- Level: Second
Primary bathroom
- Level: Second
Bathroom 2
- Level: Second
Dining room
- Level: First
Family room
- Level: First
Kitchen
- Level: First
Laundry
- Level: First
Lavatory
- Level: First
Living room
- Level: First
Heating
- Baseboard
Cooling
- Central Air
Appliances
- Included: Dishwasher, Dryer, Microwave, Range, Refrigerator, Washer, Oil Water Heater
- Laundry: Washer/Dryer Hookup, Laundry Room
Features
- Ceiling Fan(s), Eat-in Kitchen, Entrance Foyer, Formal Dining, Granite Counters, His and Hers Closets, Primary Bathroom
- Flooring: Hardwood
- Basement: Unfinished
- Attic: Pull Stairs
- Number of fireplaces: 1
- Fireplace features: Family Room, Wood Burning
Interior area
- Total structure area: 2,142
- Total interior livable area: 2,142 sqft
Property
Parking
- Total spaces: 2
- Parking features: Attached
- Garage spaces: 2
Features
- Levels: Two
- Patio & porch: Deck
Lot
- Size: 0.49 Acres
- Features: Back Yard, Cleared, Cul-De-Sac, Level
Details
- Parcel number: 2289024017000070000012
- Special conditions: None
Construction
Type & style
- Home type: SingleFamily
- Architectural style: Colonial
- Property subtype: Single Family Residence, Residential
Materials
- Vinyl Siding
Condition
- Updated/Remodeled
- Year built: 1979
Utilities & green energy
- Sewer: Septic Tank
- Water: Public
- Utilities for property: Trash Collection Public
Community & HOA
HOA
- Has HOA: No
Location
- Region: Cortlandt Manor
Financial & listing details
- Price per square foot: $373/sqft
- Tax assessed value: $6,400
- Annual tax amount: $14,175
- Date on market: 6/26/2025
- Cumulative days on market: 29 days
- Listing agreement: Exclusive Right To Sell
- Inclusions: ceiling fans, dishwasher, range, refrigerator, microwave, washer, dryer, curtain rods, blinds, two TV brackets, garage door opener and remote, two FR wall sconces, workbench in garage, bookcase in FR, DR chandelier, kitchen & hallway light fixtures.
- Exclusions: bedroom chandelier, curtains/drapes
Price history
| Date | Event | Price |
|---|---|---|
| 9/2/2025 | Sold | $800,000+6.7%$373/sqft |
Source:  OneKey® MLS as distributed by MLS GRID #874291 Report a problem OneKey® MLS as distributed by MLS GRID #874291 Report a problem | ||
| 7/25/2025 | Pending sale | $750,000$350/sqft |
Source: OneKey® MLS as distributed by MLS GRID #874291 Report a problem | ||
| 6/26/2025 | Listed for sale | $750,000+219.1%$350/sqft |
Source: OneKey® MLS as distributed by MLS GRID #874291 Report a problem | ||
| 5/9/2000 | Sold | $235,000$110/sqft |
Source: Public Record Report a problem | ||
Public tax history
| Year | Property taxes | Tax assessment |
|---|---|---|
| 2025 | -- | $6,400 |
| 2024 | -- | $6,400 |
| 2023 | -- | $6,400 |
| 2022 | -- | $6,400 -8% |
| 2021 | -- | $6,960 |
| 2020 | -- | $6,960 |
| 2019 | -- | $6,960 |
| 2018 | -- | $6,960 |
| 2017 | -- | $6,960 |
| 2016 | -- | $6,960 |
| 2015 | -- | $6,960 |
| 2014 | -- | $6,960 |
| 2013 | -- | $6,960 -9.6% |
| 2012 | -- | $7,700 |
| 2011 | -- | $7,700 |
| 2010 | -- | $7,700 |
| 2009 | -- | $7,700 |
| 2008 | -- | $7,700 |
| 2007 | -- | $7,700 |
| 2006 | -- | $7,700 |
| 2004 | -- | $7,700 |
| 2003 | -- | $7,700 |
| 2002 | -- | $7,700 |
| 2000 | -- | $7,700 |
Find assessor info on the county website
Neighborhood: 10567
Nearby homes
- $844,7004 bd3 ba2.2k sqft18 Shipley Dr, Cortlandt Manor, NY 10567Off Market
- $705,600-- bd-- ba-- sqft14 Shipley Dr, Cortlandt Manor, NY 10567Off Market
- $791,7004 bd3 ba2.2k sqft20 Shipley Dr, Cortlandt Manor, NY 10567Off Market
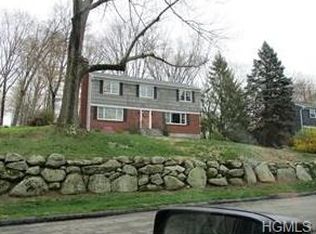
- $692,500-- bd-- ba-- sqft17 Shipley Dr, Cortlandt Manor, NY 10567Off Market
- $770,200-- bd-- ba-- sqft12 Shipley Dr, Cortlandt Manor, NY 10567Off Market
- $731,400-- bd-- ba-- sqft19 Shipley Dr, Cortlandt Manor, NY 10567Off Market
- $693,800-- bd-- ba-- sqft15 Shipley Dr, Cortlandt Manor, NY 10567Off Market
- $679,800-- bd-- ba-- sqft22 Shipley Dr, Cortlandt Manor, NY 10567Off Market
Nearby schools
GreatSchools rating
- 6/10Lincoln Titus Elementary SchoolGrades: PK-5Distance: 0.7 mi
- 4/10Lakeland Copper Beech Middle SchoolGrades: 6-8Distance: 3.9 mi
- 7/10Walter Panas High SchoolGrades: 9-12Distance: 1.6 mi
Schools provided by the listing agent
- Elementary: Lincoln Titus Elementary School
- Middle: Lakeland-Copper Beech Middle Sch
- High: Walter Panas High School
Source: OneKey® MLS as distributed by MLS GRID. This data may not be complete. We recommend contacting the local school district to confirm school assignments for this home.
- New York
- Westchester County
- Cortlandt Manor
- 10567
- 16 Shipley Drive
Nearby cities
Nearby zip codes
Other Cortlandt Manor Topics
