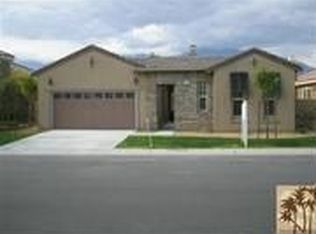
Welcome to 16 Shoreline Drive, beautifully situated within the highly sought-after gated community of Mission Shores in Rancho Mirage. Thoughtfully remodeled and impeccably maintained, this beautifully appointed residence blends timeless style, quality finishes, and exceptional indoor-outdoor living, with owned solar further enhancing this exceptional home, all within a wonderfully private setting at an incredible value. Filled with natural light, the spacious living room is anchored by a stunning stacked stone fireplace that creates an elegant focal point and inviting gathering space. Beautiful ceramic tile flooring flows throughout the main living areas, while the open-concept design seamlessly connects the living room to the dining area and remodeled kitchen. Designed with both functionality and entertaining in mind, the kitchen features a large center island, quartz countertops, stainless steel appliances, abundant cabinetry, and generous prep space. Exceptional storage throughout the home further enhances its everyday livability. Privately situated, the oversized primary suite serves as a peaceful retreat with direct access to the backyard, pool, and spa, creating a seamless connection to the home's exceptional outdoor living spaces. The remodeled ensuite bath showcases a stunning expanded walk-in shower and a spacious walk-in closet, creating a spa-like retreat. Two additional guest bedrooms, along with a beautifully remodeled guest bath, provide comfortable accommodations for family and friends while maintaining privacy for all. Designed for year-round enjoyment, the private backyard is a true desert retreat, featuring a sparkling pool, oversized spa, beautifully landscaped grounds, and multiple spaces for relaxing or entertaining. Professionally landscaped front and rear yards create outstanding curb appeal while enhancing the home's sense of privacy and tranquility. Additional highlights include an electric vehicle charger, dual-pane windows, and a spacious two-car garage with additional storage. Mission Shores is one of Rancho Mirage's most desirable gated communities, offering picturesque lakes, beautifully maintained grounds, scenic walking paths, and an outstanding central location just minutes from world-class golf, shopping, dining, entertainment, and everything the Coachella Valley has to offer. Combining thoughtful updates, exceptional privacy, and an outstanding location within Mission Shores, 16 Shoreline Drive offers a wonderful opportunity to experience the very best of Rancho Mirage living.
Sold for $680,000
Zillow last checked:
Listing updated:
Bought with:
Annie Schwartz, DRE # 02045073
Backbeat Homes
Source: CLAW,MLS#: 26855975PS
Price history
| Date | Event | Price |
|---|---|---|
| 8/26/2026 | Sold | $680,000-2.7%$441/sqft |
Source:  CLAW #26855975PS Report a problem CLAW #26855975PS Report a problem | ||
| 8/15/2026 | Pending sale | $699,000$454/sqft |
Source: CLAW #26855975PS Report a problem | ||
| 7/23/2026 | Contingent | $699,000$454/sqft |
Source: CLAW #26855975PS Report a problem | ||
| 7/15/2026 | Listed for sale | $699,000+187.7%$454/sqft |
Source: CLAW #26855975PS Report a problem | ||
| 8/1/2014 | Sold | $243,000-6.2%$158/sqft |
Source:  CDAR/ Desert Area MLS #21456363 Report a problem CDAR/ Desert Area MLS #21456363 Report a problem | ||
| 2/26/2014 | Price change | $259,000+4.1%$168/sqft |
Source: Windermere Real Estate #21456363 Report a problem | ||
| 3/5/2013 | Price change | $248,900-3%$162/sqft |
Source: Windermere Real Estate Coachella Valley #21456363 Report a problem | ||
| 7/12/2012 | Price change | $256,500-0.4%$166/sqft |
Source: Windermere Real Estate Coachella Valley #21456363 Report a problem | ||
| 6/23/2012 | Listed for sale | $257,500+1.8%$167/sqft |
Source: Windermere Real Estate Coachella Valley #21456363 Report a problem | ||
| 7/20/2007 | Sold | $253,000+2.4%$164/sqft |
Source: Public Record Report a problem | ||
| 2/28/2005 | Sold | $247,000$160/sqft |
Source: Public Record Report a problem | ||
Nearby homes
- $584,4003 bd2 ba1.5k sqft14 Shoreline Dr, Rancho Mirage, CA 92270Off Market
- $654,2003 bd3 ba1.9k sqft18 Shoreline Dr, Rancho Mirage, CA 92270Off Market
- $806,6003 bd3 ba2.3k sqft12 Shoreline Dr, Rancho Mirage, CA 92270Off Market
- $848,9003 bd3 ba1.9k sqft15 Shoreline Dr, Rancho Mirage, CA 92270Off Market
Get a cash offer in 3 minutes
Find out how much your home could sell for in as little as 3 minutes with a no-obligation cash offer.
Estimated market value
$680,000
