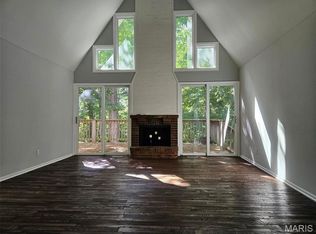
This expansive estate offers over 7,000 square feet of finished living space situated on a beautifully wooded 3.1-acre corner lot. Designed for both comfort and versatility, the home features four spacious bedrooms, two additional sleeping rooms, and a stunning living room with a wall of windows that bathe the space in natural light. Two cozy wood-burning fireplaces add warmth and charm, creating inviting spaces for relaxation and gathering. Perfect for entertaining, the home includes multiple catering kitchens, a media room, and a screened patio overlooking a luxurious swim spa. Four garages provide ample space for vehicles and storage, while a dedicated workshop and abundant storage areas add to the home's functionality. Surrounded by mature trees, this property combines privacy, space, and convenience, making it ideal for large families, multigenerational living, or anyone seeking room to spread out and enjoy.
Closed
Listed by: Prestige Realty, Inc • Sue-ann Westhoff • Contact: 573-822-7884
Bought with: Prestige Realty, Inc
Price Unknown
16 Siesta Dr, Hannibal, MO 63401
4beds
7,071sqft
Single Family Residence
Built in 1976
3.1 Acres Lot
$564,700 Zestimate®
$--/sqft
$2,788 Estimated rent
Home value
$564,700
Estimated sales range
Not available
$2,788/mo
Zestimate® history
Owner options
List your home for rent
$2,788/mo
Rent Zestimate®
Find your next renter with Zillow Rental Manager. Plus, with online applications, you can quickly screen prospective tenants – for free.
$2,788/mo
Rent Zestimate®
Refinance and save
Refinancing to a lower rate could help reduce your monthly payments and save thousands over the life of the loan.
Explore your selling options
Work with a Zillow partner agent
Leverage their expertise and Zillow's premium Showcase listings to get your home seen by more buyers.
Get startedList with your own agent
Get your home in front of millions of buyers by listing it on Zillow.
Learn how to do itSell it yourself
Take full control of how buyers see your home on Zillow by listing For Sale by Owner (FSBO).
List your homeWhat's special
Wood-burning fireplacesMedia roomMultiple catering kitchensNatural lightWall of windowsLuxurious swim spaSurrounded by mature trees
Zillow last checked:
Listing updated:
Listed by:
Sue-ann Westhoff 573-822-7884,
Prestige Realty, Inc
Bought with:
Sue-ann Westhoff, 2013029539
Prestige Realty, Inc
Source: MARIS,MLS#: 25034329 Originating MLS: Mark Twain Association of REALTORS
Originating MLS: Mark Twain Association of REALTORSFacts & features
Interior
Bedrooms & bathrooms
- Bedrooms: 4
- Bathrooms: 5
- Full bathrooms: 4
- 1/2 bathrooms: 1
- Main level bathrooms: 3
- Main level bedrooms: 4
Primary bedroom
- Features: Floor Covering: Carpeting
- Level: Main
- Area: 805
- Dimensions: 35x23
Bedroom 2
- Features: Floor Covering: Carpeting
- Level: Main
- Area: 156
- Dimensions: 12x13
Bedroom 3
- Features: Floor Covering: Carpeting
- Level: Main
- Area: 143
- Dimensions: 13x11
Primary bathroom
- Features: Floor Covering: Carpeting
- Level: Main
- Area: 153
- Dimensions: 17x9
Bathroom 2
- Features: Floor Covering: Carpeting
- Level: Main
Bathroom 3
- Features: Floor Covering: Ceramic Tile
- Level: Main
Bathroom 4
- Features: Floor Covering: Carpeting
- Level: Main
- Area: 224
- Dimensions: 16x14
Bathroom 4
- Level: Lower
- Area: 42
- Dimensions: 6x7
Den
- Features: Floor Covering: Carpeting
- Level: Lower
- Area: 208
- Dimensions: 13x16
Dining room
- Features: Floor Covering: Wood Engineered
- Level: Main
- Area: 196
- Dimensions: 14x14
Family room
- Features: Floor Covering: Carpeting
- Level: Lower
- Area: 357
- Dimensions: 17x21
Kitchen
- Features: Floor Covering: Wood Engineered
- Level: Main
- Area: 204
- Dimensions: 17x12
Kitchen
- Features: Floor Covering: Wood Engineered
- Level: Main
- Area: 322
- Dimensions: 23x14
Laundry
- Level: Lower
Library
- Features: Floor Covering: Wood Engineered
- Level: Main
- Area: 378
- Dimensions: 18x21
Living room
- Features: Floor Covering: Carpeting
- Level: Main
- Area: 1014
- Dimensions: 39x26
Media room
- Features: Floor Covering: Carpeting
- Level: Main
- Area: 308
- Dimensions: 22x14
Office
- Features: Floor Covering: Carpeting
- Level: Lower
- Area: 180
- Dimensions: 20x9
Workshop
- Level: Basement
- Area: 288
- Dimensions: 24x12
Heating
- Forced Air, Natural Gas
Cooling
- Central Air
Appliances
- Included: Dishwasher, Disposal, Instant Hot Water, Microwave, Free-Standing Gas Oven, Range Hood, Refrigerator, Trash Compactor, Gas Water Heater, Water Softener, Wine Refrigerator
- Laundry: In Basement, Electric Dryer Hookup, Inside, Laundry Room, Lower Level
Features
- Bar, Bookcases, Breakfast Room, Built-in Features, Cathedral Ceiling(s), Ceiling Fan(s), Central Vacuum, Crown Molding, Custom Cabinetry, Dry Bar, Eat-in Kitchen, Entrance Foyer, High Speed Internet, In-Law Floorplan, Laminate Counters, Open Floorplan, Recessed Lighting, Separate Dining, Separate Shower, Soaking Tub, Sound System, Storage, Workshop/Hobby Area
- Flooring: Carpet, Laminate, Tile
- Basement: Concrete,Partially Finished,Full,Sleeping Area,Storage Space,Walk-Out Access
- Number of fireplaces: 2
- Fireplace features: Basement, Library, Masonry, Wood Burning
Interior area
- Total structure area: 7,071
- Total interior livable area: 7,071 sqft
- Finished area above ground: 5,392
- Finished area below ground: 1,679
Property
Parking
- Total spaces: 4
- Parking features: Additional Parking, Basement, Concrete, Deck, Driveway, Garage, Garage Door Opener, Garage Faces Side, Kitchen Level, Off Street
- Attached garage spaces: 4
- Has uncovered spaces: Yes
Features
- Levels: Two
- Patio & porch: Deck, Screened, Side Porch
- Exterior features: Basketball Court, Boat Slip, Courtyard, Lighting, Private Yard, Rain Gutters, RV Hookup, Storage
- Has private pool: Yes
- Pool features: Above Ground, Lap, Pool/Spa Combo
- Frontage length: 252
Lot
- Size: 3.1 Acres
- Dimensions: 3.1 acres
- Features: Adjoins Wooded Area, Back Yard, Corner Lot, Cul-De-Sac, Irregular Lot, Landscaped, Many Trees
Details
- Parcel number: 011.01.12.4.05.010.000
- Special conditions: Standard
Construction
Type & style
- Home type: SingleFamily
- Architectural style: Ranch
- Property subtype: Single Family Residence
Materials
- Brick
- Foundation: Concrete Perimeter
- Roof: Architectural Shingle,Asphalt
Condition
- Updated/Remodeled
- New construction: No
- Year built: 1976
Utilities & green energy
- Electric: 220 Volts
- Sewer: Public Sewer
- Water: Public
Community & HOA
Community
- Subdivision: El Rancho Estates
HOA
- Has HOA: No
Location
- Region: Hannibal
Financial & listing details
- Tax assessed value: $384,210
- Annual tax amount: $4,872
- Date on market: 5/28/2025
- Cumulative days on market: 20 days
- Listing terms: Cash,Conventional,FHA,USDA Loan,VA Loan
- Ownership: Private
- Road surface type: Asphalt
Price history
| Date | Event | Price |
|---|---|---|
| 7/14/2025 | Sold | -- |
Source:  MARIS #25034329 Report a problem MARIS #25034329 Report a problem | ||
| 6/17/2025 | Pending sale | $549,000$78/sqft |
Source: MARIS #25034329 Report a problem | ||
| 6/8/2025 | Contingent | $549,000$78/sqft |
Source: MARIS #25034329 Report a problem | ||
| 5/28/2025 | Listed for sale | $549,000+41.1%$78/sqft |
Source: MARIS #25034329 Report a problem | ||
| 11/27/2017 | Sold | -- |
Source: MARIS #17037002 Report a problem | ||
| 10/26/2017 | Pending sale | $389,000$55/sqft |
Source: Ravenscraft Realty #17037002 Report a problem | ||
| 8/17/2017 | Price change | $389,000-13.6%$55/sqft |
Source: Ravenscraft Realty #17037002 Report a problem | ||
| 6/14/2017 | Price change | $450,000-8%$64/sqft |
Source: Ravenscraft Realty #17037002 Report a problem | ||
| 5/5/2017 | Listed for sale | $489,000-17.8%$69/sqft |
Source: Ravenscraft Realty #17037002 Report a problem | ||
| 3/23/2017 | Listing removed | $595,000$84/sqft |
Source: Ravenscraft Realty #16050780 Report a problem | ||
| 7/19/2016 | Listed for sale | $595,000$84/sqft |
Source: Ravenscraft Realty #16050780 Report a problem | ||
Public tax history
| Year | Property taxes | Tax assessment |
|---|---|---|
| 2024 | $4,872 +6.8% | $73,010 |
| 2023 | $4,560 +0.2% | $73,010 |
| 2022 | $4,551 +0.7% | $73,010 |
| 2021 | $4,520 +7.3% | $73,010 +10% |
| 2020 | $4,213 +0.3% | $66,360 |
| 2019 | $4,203 +0.3% | $66,360 |
| 2018 | $4,192 -14.3% | $66,360 -28.6% |
| 2017 | $4,890 | $92,910 |
| 2015 | $4,890 | $92,910 |
| 2014 | $4,890 | $92,910 |
| 2012 | -- | $92,910 |
Find assessor info on the county website
Neighborhood: 63401
Nearby homes
- $311,1004 bd1 ba2.1k sqft14 El Rancho Dr, Hannibal, MO 63401Off Market
- $356,8004 bd4 ba1.3k sqft12 El Rancho Dr, Hannibal, MO 63401Off Market
- $--5 bd4 ba3.1k sqft18 Boca Dr, Hannibal, MO 63401Sold
- $1,650-- bd-- ba-- sqftEl Rancho Dr, Hannibal, MO 63401Off Market
- $263,2003 bd1 ba1.1k sqft22 Boca Dr, Hannibal, MO 63401Off Market
- $307,5003 bd1 ba2k sqft33 Siesta Dr, Hannibal, MO 63401Off Market
- $336,6004 bd1 ba4.9k sqft36 El Rancho Dr, Hannibal, MO 63401Off Market
- $64,3106 bd1 ba2.9k sqft36 El Rancho Dr, Hannibal, MO 63401Off Market
Nearby schools
GreatSchools rating
- 6/10Veterans Elementary SchoolGrades: K-5Distance: 1.6 mi
- 4/10Hannibal Middle SchoolGrades: 6-8Distance: 1.5 mi
- 5/10Hannibal Sr. High SchoolGrades: 9-12Distance: 1.7 mi
Schools provided by the listing agent
- Elementary: Veterans Elem.
- Middle: Hannibal Middle
- High: Hannibal Sr. High
Source: MARIS. This data may not be complete. We recommend contacting the local school district to confirm school assignments for this home.
- Missouri
- Marion County
- Hannibal
- 63401
- 16 Siesta Dr
Nearby cities
Nearby neighborhoods
Nearby zip codes
Other Hannibal Topics
