Skip main navigation
Closed
  • $433,500

    16 Sieverwood Ct, Streamwood, IL 60107

    4beds
    --sqft
    Single Family Residence
    Built in 1976
    4,915 Square Feet Lot
    $464,200 Zestimate®
    $--/sqft
    $3,028 Estimated rent

    Home value

    $464,200

    $413,000 - $520,000

    $3,028/mo

    Zestimate® history
    Loading
    Loading...

    Owner options

    List your home for rent

    $3,028/mo

    Rent Zestimate®

    Find your next renter with Zillow Rental Manager. Plus, with online applications, you can quickly screen prospective tenants – for free.

    Learn more

    $3,028/mo

    Rent Zestimate®

    Refinance and save

    $3,078/mo

    Est. payment

    Refinancing to a lower rate could help reduce your monthly payments and save thousands over the life of the loan.

    See today's rates

    $3,078/mo

    Est. payment

    Explore your selling options

    Work with a Zillow partner agent

    Leverage their expertise and Zillow's premium Showcase listings to get your home seen by more buyers.

    Get started

    List with your own agent

    Get your home in front of millions of buyers by listing it on Zillow.

    Learn how to do it

    Sell it yourself

    Take full control of how buyers see your home on Zillow by listing For Sale by Owner (FSBO).

    List your home

    What's special

    Finished basementRecessed lightsTwo-car attached garageCustom and stylish kitchenExercise roomLarge front windowSeparate laundry room
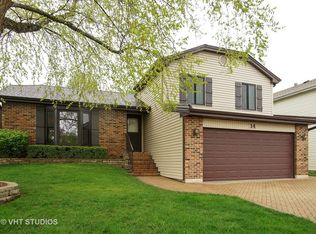
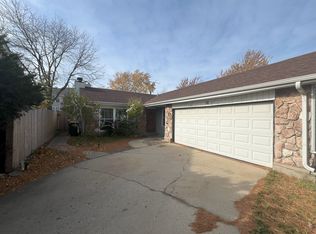
    Welcome Home! Picture Perfect East Facing 2 story Home in Schaumburg School Districts D211 and D54!! You will fall in love with this updated 4 bedroom, 2.5 bath home that is perfect for you and your family. Upon entering, you are greeted by an abundance of natural light coming in through the large front window! Custom and Stylish Kitchen with an Island, Stainless steel appliances, light gray shaker style cabinets, countertops! Freshly painted! Hardwood flooring throughout the first floor! A separate laundry room is conveniently located on the first floor. Plenty of Recessed lights throughout the home. Four generously sized sunny and bright bedrooms with beautiful Vinyl flooring, ample of closet space and comfort. The finished basement provides the perfect space for entertaining all ages; Large Rec Room, Exercise Room, and Plenty of storage. First floor patio door lead to a beautiful backyard; perfect for sipping morning coffee or just relaxing! Two-car attached garage! This home is also conveniently located near great shopping, grocery stores, restaurants! Award-winning Schools! Top-notch Schaumburg Park district! Walking distance to parks & minutes from Metra, I-90, 390, 290 & 53! Fabulous location! This is a MUST SEE! Schedule a Showing today and CALL THIS A HOME!

    Zillow last checked:

    Listing updated:

    Listed by:

    Jetal Shah 224-210-0169,

    Search Realty Inc.

    Bought with:

    Venera Cameron

    Real 1 Realty

    Source: MRED as distributed by MLS GRID,MLS#: 12282506MLS Logo

    Facts & features

    Interior

    Bedrooms & bathrooms
    • Bedrooms: 4
    • Bathrooms: 3
    • Full bathrooms: 2
    • 1/2 bathrooms: 1
    Rooms
    • Room types: Recreation Room
    Primary bedroom
    • Features: Flooring (Vinyl), Bathroom (Full)
    • Level: Second
    • Area: 180 Square Feet
    • Dimensions: 15X12
    Bedroom 2
    • Features: Flooring (Vinyl)
    • Level: Second
    • Area: 143 Square Feet
    • Dimensions: 13X11
    Bedroom 3
    • Features: Flooring (Vinyl)
    • Level: Second
    • Area: 108 Square Feet
    • Dimensions: 12X9
    Bedroom 4
    • Features: Flooring (Carpet)
    • Level: Second
    • Area: 90 Square Feet
    • Dimensions: 10X9
    Dining room
    • Features: Flooring (Hardwood)
    • Level: Main
    • Area: 120 Square Feet
    • Dimensions: 12X10
    Family room
    • Features: Flooring (Hardwood)
    • Level: Main
    • Area: 216 Square Feet
    • Dimensions: 18X12
    Kitchen
    • Features: Kitchen (Eating Area-Breakfast Bar, Island), Flooring (Hardwood)
    • Level: Main
    • Area: 165 Square Feet
    • Dimensions: 15X11
    Laundry
    • Level: Main
    • Area: 48 Square Feet
    • Dimensions: 6X8
    Living room
    • Features: Flooring (Hardwood)
    • Level: Main
    • Area: 286 Square Feet
    • Dimensions: 22X13
    Recreation room
    • Features: Flooring (Porcelain Tile)
    • Level: Basement
    • Area: 713 Square Feet
    • Dimensions: 31X23
    Heating
    • Natural Gas, Forced Air
    Cooling
    • Central Air
    Appliances
    • Included: Range, Microwave, Dishwasher, Refrigerator
    Features
    • Basement: Finished,Full
    Interior area
    • Total structure area: 0

    Property

    Parking
    • Total spaces: 2
    • Parking features: Garage Door Opener, On Site, Attached, Garage
    • Attached garage spaces: 2
    • Has uncovered spaces: Yes
    Accessibility
    • Accessibility features: No Disability Access
    Features
    • Stories: 2
    Lot
    • Size: 4,915 Square Feet
    Details
    • Parcel number: 07183050170000
    • Special conditions: None
    • Other equipment: Sump Pump

    Construction

    Type & style
    • Home type: SingleFamily
    • Property subtype: Single Family Residence
    Materials
    • Vinyl Siding, Brick
    • Foundation: Concrete Perimeter
    • Roof: Asphalt
    Condition
    • New construction: No
    • Year built: 1976

    Utilities & green energy

    • Sewer: Public Sewer
    • Water: Lake Michigan

    Community & HOA

    Community
    • Features: Park, Curbs, Sidewalks, Street Lights, Street Paved
    • Security: Carbon Monoxide Detector(s)
    • Subdivision: New England Village
    HOA
    • Services included: None
    Location
    • Region: Streamwood

    Financial & listing details

    • Tax assessed value: $268,590
    • Annual tax amount: $7,235
    • Date on market: 2/5/2025
    • Listing terms: Conventional
    • Ownership: Fee Simple

    Price history

    DateEventPrice
    3/19/2025Sold$433,500-2.8%
    Source: MRED as distributed by MLS GRID #12282506 Report a problem
    2/14/2025Contingent$445,900
    Source: MRED as distributed by MLS GRID #12282506 Report a problem
    2/5/2025Listed for sale$445,900+66.4%
    Source: MRED as distributed by MLS GRID #12282506 Report a problem
    9/14/2010Sold$268,000-6%
    Source: MRED as distributed by MLS GRID #07538153 Report a problem
    5/29/2010Listed for sale$285,000
    Source: Re/Max Suburban #07538153 Report a problem

    Public tax history

    YearProperty taxesTax assessment
    2024-- $26,859
    2023$7,236 +3.5%$26,859
    2022$6,994 +12.6%$26,859 +24.3%
    2021$6,211 +0.7%$21,601
    2020$6,169 +0.3%$21,601 -10%
    2019$6,151 +1.7%$24,002 +11.3%
    2018$6,048 +2%$21,566
    2017$5,931 -1%$21,566 -2.8%
    2016$5,989 +7.2%$22,192 +13.5%
    2015$5,585 +1.1%$19,554
    2014$5,522 +3.1%$19,554
    2013$5,354 -8.9%$19,554 -14.9%
    2012$5,876 +3.1%$22,981
    2011$5,701 -22%$22,981 -14.2%
    2010$7,311 +71%$26,786 +8.4%
    2009$4,276 +12.8%$24,704 -4%
    2008$3,790 +4.2%$25,733
    2007$3,639 -6.7%$25,733 +6.9%
    2006$3,899 +6.7%$24,068
    2005$3,654 +103.9%$24,068
    2004$1,791 -48%$24,068 +31%
    2003$3,448 +5.1%$18,374
    2002$3,282 +15.3%$18,374
    2001$2,845 +1.4%$18,374 +15.7%
    2000$2,806 $15,887
    1999$2,806 $15,887
    Find assessor info on the county website

    Neighborhood: 60107

    Nearby schools

    GreatSchools rating
    Schools provided by the listing agent
    • Elementary: Albert Einstein Elementary Schoo
    • Middle: Jane Addams Junior High School
    • High: Hoffman Estates High School
    • District: 54

    Source: MRED as distributed by MLS GRID. This data may not be complete. We recommend contacting the local school district to confirm school assignments for this home.

    Get a cash offer in 3 minutes
    Find out how much your home could sell for in as little as 3 minutes with a no-obligation cash offer.
    Estimated market value
    $464,200
    Get a cash offer in 3 minutes
    Find out how much your home could sell for in as little as 3 minutes with a no-obligation cash offer.
    Estimated market value
    $464,200