Wow! Talk about a home that is move-in ready and has so many amazing updates! Welcome to 16 Sir Barton Court! Who doesn't love driving into a cul de sac for their next home? This setting just adds to the checklist of perfection for your next move! The classic colonial front is appealing from the moment you arrive. Step into the foyer and start to take note of all the wonderful features offered here. The large foyer is flanked by the dining room and living room. The living room is great space with many flex options. It is currently being used for work and some recording (hence the soundproof boxes that will be removed) but could also be the traditional sitting/living room! The dining room is huge! Enjoy many gatherings here with family and friends. Did you notice the floors? The owners have done an amazing job of updating the floors to the luxury vinyl flooring all across the first floor. The foyer remains wood and has been stained to match! The back and center of the home is the combination of the kitchen, family room and amazing sunroom! This floor plans bodes well for everyday living or big parties! The counter space in the kitchen is awesome! The huge island makes for great food prep or food display. The stainless steel appliances are so modern and the refrigerator is only a few years old. Stroll on into the family room for the big game or sit and relax with your loved ones. The sunroom is such a great room for all the seasons. What a perfect place to watch the snow fall in the winter... OR... head out back and really get the party started on the massive deck overlooking the swimming pool! You can spend all summer outside enjoying hours of relaxation or splashing around the pool. The fenced-in yard is great for little ones or furry friends too. And the shed offers great storage space for the pool equipment. Sip your coffee, sip a drink, stay awhile... But when you head back inside head on upstairs to the primary bedroom that is such a wonderful size. There are two closets and a primary bath that has double sinks, a soaking tub and nice shower stall. The three other bedrooms are very nice sizes and the hall bath is perfectly located in the center of the hallway. The large countertop on the sink and tub/shower combination are a nice traditional touch. Still need more space? Head on down to the finished basement that has tons of space. There is a game area with a pool table and the rest of the finished space could be used as a playroom, office, workout room... you name it! Besides the vinyl flooring, the owners have added - a french drain & sump pump (2024), new roof (2021), all new windows on the second floor (except primary bath) (2022), front and rear doors replaced (2022), new HVAC system (2023), Hot water heater (2023), main sewer line replaced (2024), 1/2 bath updated (2025), French dors added to living room entrance, new toilets (2025), new pool pump (2024), and new chlorinator (2025). I'd say that practically sounds like a new house! What do the owners have to say: "We truly love living in this friendly, welcoming neighborhood, made up of a diverse mix of families, neighbors of all ages, and a strong sense of community. The neighborhood park, just a short walk away was recently renovated & is a favorite spot for relaxing and play. We’re just a quick drive from great restaurants, state and city parks, downtown Newark, and the University of Delaware, which hosts festivals and parades throughout the year. We also love how easy it is to take day trips to Philadelphia, Washington, D.C., or New York City, either by car or from the nearby Newark train station. At home, our favorite moments are spent entertaining in the backyard, whether gathered poolside or enjoying a friendly game of pool in the basement. We often cozy up in the sunroom to take in beautiful Delaware sunsets or relax together on the couch for family movie nights." Who says you can't have it all? You can at 16 Sir Barton Ct!
Sold for $595,000
$595,000
16 Sir Barton Ct, Newark, DE 19702
4beds
3,025sqft
Single Family Residence
Built in 2000
10,019 Square Feet Lot
$602,200 Zestimate®
$197/sqft
$3,138 Estimated rent
Home value
$602,200
$542,000 - $668,000
$3,138/mo
Zestimate® history
Owner options
List your home for rent
$3,138/mo
Rent Zestimate®
Find your next renter with Zillow Rental Manager. Plus, with online applications, you can quickly screen prospective tenants – for free.
$3,138/mo
Rent Zestimate®
Refinance and save
$3,103/mo
Est. payment
Refinancing to a lower rate could help reduce your monthly payments and save thousands over the life of the loan.
$3,103/mo
Est. payment
Explore your selling options
Work with a Zillow partner agent
Leverage their expertise and Zillow's premium Showcase listings to get your home seen by more buyers.
Get startedList with your own agent
Get your home in front of millions of buyers by listing it on Zillow.
Learn how to do itSell it yourself
Take full control of how buyers see your home on Zillow by listing For Sale by Owner (FSBO).
List your homeWhat's special
Swimming poolClassic colonial frontDining roomFamily roomLarge foyerFenced-in yard
Zillow last checked:
Listing updated:
Listed by:
Amy Portale 610-721-5898,
Weichert, Realtors - Cornerstone
Bought with:
Kristen Giardinelli, 0038949
Empower Real Estate, LLC
Source: Bright MLS,MLS#: DENC2095080
Facts & features
Interior
Bedrooms & bathrooms
- Bedrooms: 4
- Bathrooms: 3
- Full bathrooms: 2
- 1/2 bathrooms: 1
- Main level bathrooms: 1
Rooms
- Room types: Living Room, Dining Room, Primary Bedroom, Bedroom 2, Bedroom 3, Bedroom 4, Kitchen, Game Room, Family Room, Sun/Florida Room, Storage Room, Primary Bathroom, Full Bath, Half Bath
Primary bedroom
- Level: Upper
Bedroom 2
- Level: Upper
Bedroom 3
- Level: Upper
Bedroom 4
- Level: Upper
Primary bathroom
- Level: Upper
Dining room
- Level: Main
Family room
- Level: Main
Family room
- Level: Lower
Other
- Level: Upper
Game room
- Level: Lower
Half bath
- Level: Main
Kitchen
- Level: Main
Living room
- Level: Main
Storage room
- Level: Lower
Other
- Level: Main
Heating
- Forced Air, Natural Gas
Cooling
- Central Air, Electric
Appliances
- Included: Microwave, Dishwasher, Disposal, Oven, Stainless Steel Appliance(s), Gas Water Heater
- Laundry: In Basement
Features
- Soaking Tub, Bathroom - Stall Shower, Bathroom - Tub Shower, Bathroom - Walk-In Shower, Breakfast Area, Ceiling Fan(s), Chair Railings, Crown Molding, Family Room Off Kitchen, Floor Plan - Traditional, Formal/Separate Dining Room, Kitchen - Gourmet, Kitchen Island, Pantry, Primary Bath(s), Walk-In Closet(s)
- Flooring: Carpet, Hardwood, Luxury Vinyl, Wood
- Basement: Partially Finished
- Has fireplace: No
Interior area
- Total structure area: 3,025
- Total interior livable area: 3,025 sqft
- Finished area above ground: 2,425
- Finished area below ground: 600
Property
Parking
- Total spaces: 2
- Parking features: Garage Faces Front, Attached
- Attached garage spaces: 2
Accessibility
- Accessibility features: None
Features
- Levels: Two
- Stories: 2
- Patio & porch: Deck
- Has private pool: Yes
- Pool features: Private
Lot
- Size: 10,019 Square Feet
- Dimensions: 71.50 x 119.70
Details
- Additional structures: Above Grade, Below Grade
- Parcel number: 11016.30011
- Zoning: NC21
- Special conditions: Third Party Approval
Construction
Type & style
- Home type: SingleFamily
- Architectural style: Colonial
- Property subtype: Single Family Residence
Materials
- Vinyl Siding
- Foundation: Concrete Perimeter
- Roof: Architectural Shingle
Condition
- Excellent
- New construction: No
- Year built: 2000
Utilities & green energy
- Sewer: Public Sewer
- Water: Public
Community & HOA
Community
- Subdivision: Old Post Farm
HOA
- Has HOA: Yes
- Services included: Common Area Maintenance
- HOA fee: $250 annually
Location
- Region: Newark
Financial & listing details
- Price per square foot: $197/sqft
- Tax assessed value: $512,300
- Annual tax amount: $5,293
- Date on market: 1/8/2026
- Listing agreement: Exclusive Right To Sell
- Inclusions: Washer & Dryer (2 Years Old), Refrigerator, (3 Years Old), Pool Cover & Small Pump For The Cover, Pool Cleaner / Skimmer Net & Brush, Pool Table, High Table And Two Chairs In Basement, Pool Cue Rack And A Few But Not All Sticks, Table & 4 Chairs & Storage Bin On Back Deck
- Exclusions: Tv Mounts To Be Removed From Living Room, Family Room, And Primary Bedroom. Acoustic Panels To Be Removed From Living Room As Well As Shelf On Outside Living Room Wall.
- Ownership: Fee Simple
Price history
| Date | Event | Price |
|---|---|---|
| 2/17/2026 | Sold | $595,000+2.6%$197/sqft |
Source:  Bright MLS #DENC2095080 Report a problem Bright MLS #DENC2095080 Report a problem | ||
| 1/13/2026 | Contingent | $580,000$192/sqft |
Source: Bright MLS #DENC2095080 Report a problem | ||
| 1/8/2026 | Listed for sale | $580,000+95.9%$192/sqft |
Source: Bright MLS #DENC2095080 Report a problem | ||
| 7/7/2020 | Sold | $296,000-22.1%$98/sqft |
Source: Public Record Report a problem | ||
| 6/20/2006 | Sold | $380,000$126/sqft |
Source: Public Record Report a problem | ||
Public tax history
| Year | Property taxes | Tax assessment |
|---|---|---|
| 2025 | $5,293 +37.8% | $512,300 +486.2% |
| 2024 | $3,841 +2.7% | $87,400 |
| 2023 | $3,740 +0.7% | $87,400 |
| 2022 | $3,714 +2.2% | $87,400 |
| 2021 | $3,635 +2.8% | $87,400 |
| 2020 | $3,535 +12.8% | $87,400 |
| 2019 | $3,135 +5.9% | $87,400 |
| 2017 | $2,960 +0.8% | $87,400 |
| 2016 | $2,937 | $87,400 |
| 2015 | $2,937 +9.4% | $87,400 |
| 2014 | $2,685 | $87,400 |
| 2013 | -- | $87,400 |
| 2012 | -- | $87,400 +3.6% |
| 2011 | -- | $84,400 |
| 2010 | -- | $84,400 |
| 2009 | -- | $84,400 |
| 2008 | -- | $84,400 |
| 2007 | -- | $84,400 +2.9% |
| 2006 | -- | $82,000 |
| 2005 | -- | $82,000 |
| 2004 | -- | $82,000 |
| 2003 | -- | $82,000 |
| 2002 | -- | $82,000 |
| 2001 | -- | $82,000 |
Find assessor info on the county website
Neighborhood: Old Post Farm
Nearby homes
- $448,0004 bd2 ba2k sqft14 Sir Barton Ct, Newark, DE 19702Off Market
- $452,5005 bd5 ba2.6k sqft18 Sir Barton Ct, Newark, DE 19702Sold
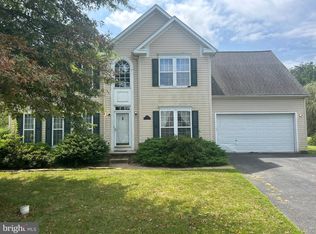
- $524,2004 bd3 ba3.2k sqft12 Sir Barton Ct, Newark, DE 19702Off Market
- $465,8003 bd2 ba2.3k sqft13 Sir Barton Ct, Newark, DE 19702Off Market
- $501,3004 bd2 ba2.3k sqft17 Sir Barton Ct, Newark, DE 19702Off Market
- $496,7003 bd2 ba2.6k sqft15 Sir Barton Ct, Newark, DE 19702Off Market
- $548,7004 bd3 ba2.8k sqft10 Sir Barton Ct, Newark, DE 19702Off Market
- $452,4004 bd2 ba2.3k sqft11 Sir Barton Ct, Newark, DE 19702Off Market
Nearby schools
GreatSchools rating
- 8/10West Park Place Elementary SchoolGrades: K-5Distance: 3.6 mi
- 3/10Gauger-Cobbs Middle SchoolGrades: 6-8Distance: 4.3 mi
- 1/10Glasgow High SchoolGrades: 9-12Distance: 2.3 mi
Schools provided by the listing agent
- District: Christina
Source: Bright MLS. This data may not be complete. We recommend contacting the local school district to confirm school assignments for this home.
Get a cash offer in 3 minutes
Find out how much your home could sell for in as little as 3 minutes with a no-obligation cash offer.
Estimated market value
$602,200
Get a cash offer in 3 minutes
Find out how much your home could sell for in as little as 3 minutes with a no-obligation cash offer.
Estimated market value
$602,200
- Delaware
- New Castle County
- Newark
- 19702
- Old Post Farm
- 16 Sir Barton Ct
