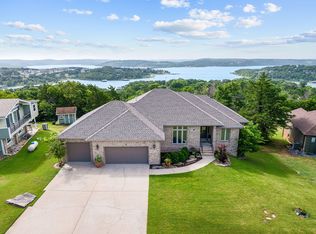
Spectacular million-dollar views of Table Rock Lake from nearly every room of this sprawling Kimberling City home! Sitting on a nearly 1-acre double lot, this 4 bedroom walkout basement home features huge rooms and many quality updates, including new roof (2020), gas fireplace, kitchen appliances, HVAC and water filtration, and extensive paint and flooring! Enter through the double front doors to the grand living room with unique vaulted ceiling, new gas fireplace, and huge picture windows to take in the lake view! Kitchen has been expanded to add an island for better functionality, granite countertops, new backsplash, and sleek stainless appliances including double ovens and trash compactor. Gigantic primary suite has plenty of closet space, double vanities, and space to relax and unwind in the amazing en-suite hot tub room with lake views! Rounding out the main level are 2 dining areas, both with lake views, half bath, pantry area, and laundry area connected to the primary suite closet. Head down to the basement for fun in the family room, complete with wet bar area. You'll also find 2 large bedrooms with lake views, 1 non-conforming bedroom, guest bath, and massive John Deere room to store lake toys or lawn equipment! Large double lot means no neighbors to obstruct your panoramic views of Table Rock Lake and the Kimberling bridge. Enjoy some relaxing time on the spacious back deck, the perfect place to grill and watch Kimberling City's holiday fireworks! Just minutes to Kimberling City's restaurants, grocery stores, hardware stores, and marina. 20 minutes to Silver Dollar City, 30 minutes to Branson Landing, ~45 minutes to Springfield. This home is immaculately maintained and ready for new owners, so call today for your private showing!
Closed
Price Unknown
16 Skyline Drive, Kimberling City, MO 65686
4beds
4,256sqft
Single Family Residence
Built in 1986
0.9 Acres Lot
$702,100 Zestimate®
$--/sqft
$2,950 Estimated rent
Home value
$702,100
$653,000 - $758,000
$2,950/mo
Zestimate® history
Owner options
List your home for rent
$2,950/mo
Rent Zestimate®
Find your next renter with Zillow Rental Manager. Plus, with online applications, you can quickly screen prospective tenants – for free.
$2,950/mo
Rent Zestimate®
Refinance and save
Refinancing to a lower rate could help reduce your monthly payments and save thousands over the life of the loan.
Explore your selling options
Work with a Zillow partner agent
Leverage their expertise and Zillow's premium Showcase listings to get your home seen by more buyers.
Get startedList with your own agent
Get your home in front of millions of buyers by listing it on Zillow.
Learn how to do itSell it yourself
Take full control of how buyers see your home on Zillow by listing For Sale by Owner (FSBO).
List your homeWhat's special
Table rock lakeGas fireplaceNew gas fireplaceHalf bathHuge roomsWet bar areaLake views
Zillow last checked:
Listing updated:
Listed by:
Adam Graddy 417-501-5091,
Keller Williams
Bought with:
Parker Stone, 2004010086
Keller Williams Tri-Lakes
Source: SOMOMLS as distributed by MLS GRID,MLS#: 60241014
Facts & features
Interior
Bedrooms & bathrooms
- Bedrooms: 4
- Bathrooms: 3
- Full bathrooms: 2
- 1/2 bathrooms: 1
Rooms
- Room types: Master Bedroom, John Deere, Living Areas (2), Family Room
Heating
- Forced Air, Central, Propane
Cooling
- Central Air
Appliances
- Included: Dishwasher, Built-In Electric Oven, Trash Compactor, Microwave, Disposal, Water Filtration
- Laundry: Main Level, W/D Hookup
Features
- Solid Surface Counters, Granite Counters, Vaulted Ceiling(s), Walk-In Closet(s), Walk-in Shower, Wet Bar, High Speed Internet
- Flooring: Carpet, Tile, Laminate
- Windows: Double Pane Windows
- Basement: Walk-Out Access,Finished,Interior Entry,Full
- Has fireplace: Yes
- Fireplace features: Living Room, Propane
Interior area
- Total structure area: 5,179
- Total interior livable area: 4,256 sqft
- Finished area above ground: 2,619
- Finished area below ground: 1,637
Property
Parking
- Total spaces: 2
- Parking features: Circular Driveway, Garage Faces Front, Driveway
- Attached garage spaces: 2
- Has uncovered spaces: Yes
Features
- Levels: One
- Stories: 1
- Patio & porch: Patio, Covered, Deck
- Exterior features: Rain Gutters
- Has view: Yes
- View description: Panoramic, Lake, Water
- Has water view: Yes
- Water view: Lake,Water
Lot
- Size: 0.9 Acres
- Features: Landscaped, Rolling Slope
Details
- Parcel number: 142.004003004005.000
Construction
Type & style
- Home type: SingleFamily
- Property subtype: Single Family Residence
Materials
- Brick, Stucco
- Foundation: Poured Concrete
- Roof: Composition,Shingle
Condition
- Year built: 1986
Utilities & green energy
- Sewer: Public Sewer
- Water: Public
- Utilities for property: Cable Available
Community & HOA
Community
- Security: Smoke Detector(s)
- Subdivision: Kimberling Hills
Location
- Region: Kimberling City
Financial & listing details
- Tax assessed value: $299,000
- Annual tax amount: $2,763
- Date on market: 1/9/2024
- Listing terms: Cash,VA Loan,FHA,Conventional
Price history
| Date | Event | Price |
|---|---|---|
| 8/31/2023 | Sold | -- |
Source:  SOMOMLS as distributed by MLS GRID #60241014 Report a problem SOMOMLS as distributed by MLS GRID #60241014 Report a problem | ||
| 7/28/2023 | Pending sale | $675,000$159/sqft |
Source: SOMOMLS as distributed by MLS GRID #60241014 Report a problem | ||
| 6/29/2023 | Price change | $675,000-3.4%$159/sqft |
Source: SOMOMLS as distributed by MLS GRID #60241014 Report a problem | ||
| 6/9/2023 | Price change | $699,000-3.6%$164/sqft |
Source: SOMOMLS as distributed by MLS GRID #60241014 Report a problem | ||
| 5/22/2023 | Price change | $725,000-3.3%$170/sqft |
Source: SOMOMLS as distributed by MLS GRID #60241014 Report a problem | ||
| 4/21/2023 | Listed for sale | $750,000+87.5%$176/sqft |
Source: SOMOMLS as distributed by MLS GRID #60241014 Report a problem | ||
| 10/16/2020 | Listing removed | $399,900$94/sqft |
Source: Help-U-Sell Realty Choices #60148022 Report a problem | ||
| 9/2/2020 | Price change | $399,9000%$94/sqft |
Source: Help-U-Sell Realty Choices #60148022 Report a problem | ||
| 7/22/2020 | Pending sale | $400,000$94/sqft |
Source: Keller Williams Tri-Lakes #60166975 Report a problem | ||
| 7/17/2020 | Listed for sale | $400,000$94/sqft |
Source: Keller Williams Tri-Lakes #60166975 Report a problem | ||
| 7/13/2020 | Pending sale | $400,000$94/sqft |
Source: Keller Williams Tri-Lakes #60166975 Report a problem | ||
| 6/26/2020 | Price change | $400,000+0%$94/sqft |
Source: Keller Williams Tri-Lakes #60166975 Report a problem | ||
| 6/8/2020 | Price change | $399,900-8.7%$94/sqft |
Source: Help U Sell Realty Choices #60148022 Report a problem | ||
| 5/8/2020 | Price change | $438,000-2.2%$103/sqft |
Source: Help-U-Sell Realty Choices #60148022 Report a problem | ||
| 9/24/2019 | Price change | $448,000-0.2%$105/sqft |
Source: Help U Sell Realty Choices #60148022 Report a problem | ||
| 9/7/2019 | Listed for sale | $448,900$105/sqft |
Source: Owner Report a problem | ||
Public tax history
| Year | Property taxes | Tax assessment |
|---|---|---|
| 2025 | $2,782 0% | $56,810 |
| 2024 | $2,783 +0.1% | $56,810 |
| 2023 | $2,779 +0.6% | $56,810 |
| 2022 | $2,764 | $56,810 |
| 2021 | -- | $56,810 +12.1% |
| 2020 | -- | $50,670 |
| 2019 | -- | $50,670 |
| 2018 | -- | $50,670 |
| 2017 | $2,087 -4.5% | $50,670 +2% |
| 2016 | $2,185 +4.7% | $49,680 |
| 2015 | $2,087 +1.6% | $49,680 |
| 2014 | $2,054 -0.2% | $49,680 |
| 2012 | $2,058 +0% | $49,680 |
| 2011 | $2,058 +0% | $49,680 |
| 2010 | $2,057 | $49,680 |
Find assessor info on the county website
Neighborhood: 65686
Nearby homes
- $700,0004 bd4 ba3.5k sqft18 Skyline Dr, Kimberling City, MO 65686For Sale
- $455,700-- bd-- ba2.6k sqft19 Skyline Dr, Kimberling City, MO 65686Off Market
- $430,1003 bd-- ba3.5k sqft20 Skyline Dr, Kimberling City, MO 65686Off Market
- $281,1003 bd-- ba2k sqft15 Skyline Dr, Kimberling City, MO 65686Off Market
- $621,3003 bd3 ba2.3k sqft1 N Wilderness Trl, Kimberling City, MO 65686Off Market
- $384,0000.8 Acres12 Skyline Dr, Kimberling City, MO 65686Off Market
- $592,7004 bd4 ba3.6k sqft13 Skyline Dr, Kimberling City, MO 65686Off Market
- $--4 bd3 ba2.6k sqft21 Skyline Dr, Kimberling City, MO 65686Sold
Nearby schools
GreatSchools rating
- 8/10Reeds Spring Elementary SchoolGrades: 2-4Distance: 6.8 mi
- 3/10Reeds Spring Middle SchoolGrades: 7-8Distance: 6.6 mi
- 5/10Reeds Spring High SchoolGrades: 9-12Distance: 6.4 mi
Schools provided by the listing agent
- Elementary: Reeds Spring
- Middle: Reeds Spring
- High: Reeds Spring
Source: SOMOMLS as distributed by MLS GRID. This data may not be complete. We recommend contacting the local school district to confirm school assignments for this home.
Sell for more on Zillow
Get a Zillow Showcase℠ listing at no additional cost and you could sell for .
$702,100
2% more
+$14,042
With Zillow Showcase(estimated)
$716,142
- Missouri
- Stone County
- Kimberling City
- 65686
- 16 Skyline Drive
Nearby cities
Nearby zip codes
Other Kimberling City Topics
