16 Slade Ter is a residence with a functional layout and comfortable living spaces throughout. The kitchen features an accent backsplash and stainless steel appliances, creating a well-equipped space for cooking and entertaining. Interior paint extends throughout. The primary bathroom includes double sinks for everyday convenience. A deck extends the living space outdoors, creating ample room for relaxation and entertaining, and exterior paint completes the exterior. This residence combines practical design with comfortable living spaces, delivering functional amenities throughout every room.
Under contract
$380,000
16 Slade Terrace, Watertown, CT 06779
4beds
2,484sqft
Single Family Residence
Built in 1978
9,583 Square Feet Lot
$388,600 Zestimate®
$153/sqft
$-- HOA
What's special
Comfortable living spacesFunctional layoutAccent backsplashStainless steel appliancesInterior paint extends throughout
- 39 days
- 84
- 4
Zillow last checked:
Listing updated:
Listed by:
Dan Beirne (480)462-5392,
Opendoor Brokerage LLC 480-462-5392,
Lisa McGill 404-234-6186,
Opendoor Brokerage LLC
Source: Smart MLS,MLS#: 24205654
Facts & features
Interior
Bedrooms & bathrooms
- Bedrooms: 4
- Bathrooms: 2
- Full bathrooms: 2
Primary bedroom
- Level: Main
Bedroom
- Level: Main
Bedroom
- Level: Lower
Bedroom
- Level: Main
Primary bathroom
- Level: Main
Bathroom
- Level: Main
Dining room
- Level: Main
Living room
- Level: Main
Heating
- Baseboard, Gas In Street
Cooling
- Ductless
Appliances
- Included: Electric Range, Microwave, Dishwasher, Gas Water Heater, Water Heater
Features
- Basement: Full
- Attic: None
- Has fireplace: No
Interior area
- Total structure area: 2,484
- Total interior livable area: 2,484 sqft
- Finished area above ground: 1,236
- Finished area below ground: 1,248
Property
Parking
- Total spaces: 2
- Parking features: Attached, Driveway, Private, Paved
- Attached garage spaces: 2
- Has uncovered spaces: Yes
Lot
- Size: 9,583 Square Feet
- Features: Level
Details
- Parcel number: 913971
- Zoning: R125
Construction
Type & style
- Home type: SingleFamily
- Architectural style: Ranch
- Property subtype: Single Family Residence
Materials
- Vinyl Siding
- Foundation: Concrete Perimeter, Raised
- Roof: Asphalt
Condition
- New construction: No
- Year built: 1978
Utilities & green energy
- Sewer: Public Sewer
- Water: Public
Community & HOA
Community
- Subdivision: Oakville
HOA
- Has HOA: No
Location
- Region: Watertown
Financial & listing details
- Price per square foot: $153/sqft
- Tax assessed value: $193,970
- Annual tax amount: $5,827
- Date on market: 9/9/2026
Estimated market value
$388,600
$369,000 - $408,000
$2,870/mo
Price history
| Date | Event | Price |
|---|---|---|
| 9/11/2026 | Pending sale | $380,000$153/sqft |
Source:  Smart MLS #24205654 Report a problem | ||
| 9/9/2026 | Listed for sale | $380,000$153/sqft |
Source: Smart MLS #24205654 Report a problem | ||
| 8/10/2026 | Sold | $380,000$153/sqft |
Source: Public Record Report a problem | ||
Public tax history
| Year | Property taxes | Tax assessment |
|---|---|---|
| 2025 | $5,827 +5.9% | $193,970 |
| 2024 | $5,503 +10.3% | $193,970 +43.3% |
| 2023 | $4,991 +5.5% | $135,400 |
| 2022 | $4,731 +1.1% | $135,400 |
| 2021 | $4,679 +4.1% | $135,400 |
| 2020 | $4,494 | $135,400 |
| 2019 | $4,494 +8.2% | $135,400 +9.5% |
| 2018 | $4,152 +5.4% | $123,600 |
| 2017 | $3,940 +3.2% | $123,600 |
| 2016 | $3,818 +2.6% | $123,600 |
| 2015 | $3,720 +3.4% | $123,600 |
| 2014 | $3,599 -3.2% | $123,600 -16.6% |
| 2013 | $3,718 +3.5% | $148,200 |
| 2012 | $3,591 +3.9% | $148,200 |
| 2011 | $3,456 +1.8% | $148,200 |
| 2010 | $3,395 +2.4% | $148,200 |
| 2009 | $3,317 +6.8% | $148,200 +16.2% |
| 2008 | $3,105 +7.2% | $127,500 |
| 2007 | $2,897 | $127,500 |
| 2006 | $2,897 +14.5% | $127,500 +2.7% |
| 2004 | $2,530 +17.2% | $124,200 +49.1% |
| 2003 | $2,158 +5.5% | $83,300 |
| 2001 | $2,046 -1.2% | $83,300 -18.7% |
| 1995 | $2,071 | $102,480 |
Find assessor info on the county website
Monthly payment
Est. payment
Payment breakdown
Explore the cost of this home by adjusting the details. Changes won't be saved.Climate risks
Neighborhood: Oakville
Nearby schools
Schools provided by the listing agent
- Elementary: Polk
- Middle: Swift
- High: Watertown
Source: Smart MLS. This data may not be complete. We recommend contacting the local school district to confirm school assignments for this home.

Similar homes
- $389,9004 bd2 ba1.4k sqft33 Chestnut Grove Road, Watertown, CT 06795For Sale

 MLS ID #24206482, Joe Moreira, Clearview Realty LLC. Smart MLS
- $298,0003 bd2 ba1.3k sqft68 Frances Street, Watertown, CT 06779For Sale
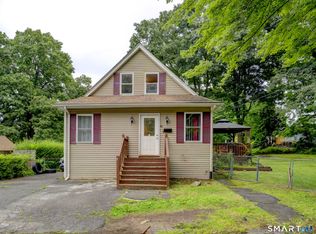 MLS ID #24201416, Aliyyah Chapman, Rainbow Realty. Smart MLS
- $469,9004 bd3 ba2.4k sqft541 Middlebury Road, Watertown, CT 06795For Sale
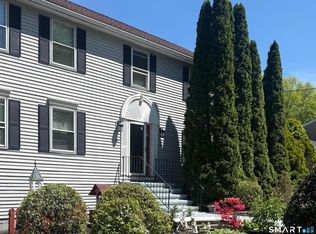 MLS ID #24213420, Dawn Cabral, West View Properties, LLC. Smart MLS
- $350,0003 bd4 ba2k sqft433 Highland Drive, Waterbury, CT 06708For Sale
 MLS ID #24212924, Sefanja S. Soekha, Larracuente & Johnson Realty, LLC. Smart MLS
- $550,0003 bd3 ba2.5k sqft300 Hilltop Road, Watertown, CT 06779For SaleMLS ID #24182042, Desiree Meister, William Pitt Sotheby's International Realty. Smart MLS
- $399,0004 bd2 ba2.3k sqft52 Consolation Street, Bristol, CT 06010For SaleMLS ID #24205205, Angelo Turner, Turnervision Group LLC. Smart MLS
- $375,0006 bd2 ba1.7k sqft62 North Leonard Street, Waterbury, CT 06708For SaleMLS ID #24214496, Amanda R. Faroni-Sheehan, Oxford Realty. Smart MLS
- $319,9003 bd3 ba1.9k sqft194 Faber Avenue, Waterbury, CT 06704For SaleMLS ID #24208060, Lili Miller, Lili Miller Real Estate LLC. Smart MLS
- $359,0003 bd2 ba1.9k sqft82 Midland Road, Waterbury, CT 06705For SaleMLS ID #24196701, Javyn Roundtree, Roundtree Realty LLC. Smart MLS
- $389,0004 bd2 ba2.1k sqft106 Edin Avenue, Waterbury, CT 06706For SaleMLS ID #24209724, Lucy Larracuente-Johnson, Larracuente & Johnson Realty, LLC. Smart MLS
- $399,0004 bd2 ba2k sqft94 Olive Street, Naugatuck, CT 06770For SaleMLS ID #24207886, EMMANNUEL Pina, eXp Realty. Smart MLS
- $399,0003 bd3 ba2k sqft241 Hoop Pole Hill Road, Woodbury, CT 06798For SaleMLS ID #24099709, Rhya B. Szymansky, Drakeley Real Estate, Inc.. Smart MLS
- $385,3004 bd3 ba2.1k sqft34 Bridle Circle, Torrington, CT 06790For SaleMLS ID #24202104, Stanley Romsaint, BHGRE Gaetano Marra Homes. Smart MLS
- $379,0003 bd3 ba2k sqft222 Maplewood Avenue, Torrington, CT 06790For SaleMLS ID #24205543, Sharon Chase, Coldwell Banker Realty. Smart MLS
- $389,9003 bd3 ba1.3k sqft409 Torringford East Street, Torrington, CT 06790For SaleMLS ID #24206835, Christian A. Marino, Cohen Agency. Smart MLS
- $395,0004 bd3 ba2.3k sqft67 Summer Street, Bristol, CT 06010For SaleMLS ID #24208547, Michelle Lorenzetti, Premier Re Group LLC. Smart MLS
- $365,0004 bd2 ba1.7k sqft26 Fern Drive, Torrington, CT 06790For SaleMLS ID #24212030, Yolanda Aveiga Tuarez, eXp Realty. Smart MLS
- $455,0003 bd2 ba1.8k sqft634 Bound Line Road, Wolcott, CT 06716For SaleMLS ID #24199514, Lisa DeMartin, Coldwell Banker Realty. Smart MLS
- $499,9004 bd2 ba1.7k sqft684 Field Street, Naugatuck, CT 06770For SaleMLS ID #24206189, Rebecca Zandvliet, Coldwell Banker Realty 2000. Smart MLS
