Skip main navigation
Closed
  • Price Unknown

    16 Sleepy Hollow Ln, Slidell, LA 70458

    5beds
    2,795sqft
    Single Family Residence
    Built in 1984
    -- sqft lot
    $415,500 Zestimate®
    $--/sqft
    $2,882 Estimated rent

    Home value

    $415,500

    $378,000 - $457,000

    $2,882/mo

    Zestimate® history
    Loading
    Loading...

    Owner options

    List your home for rent

    $2,882/mo

    Rent Zestimate®

    Find your next renter with Zillow Rental Manager. Plus, with online applications, you can quickly screen prospective tenants – for free.

    Learn more

    $2,882/mo

    Rent Zestimate®

    Refinance and save

    Refinancing to a lower rate could help reduce your monthly payments and save thousands over the life of the loan.

    See today's rates

    Explore your selling options

    Work with a Zillow partner agent

    Leverage their expertise and Zillow's premium Showcase listings to get your home seen by more buyers.

    Get started

    List with your own agent

    Get your home in front of millions of buyers by listing it on Zillow.

    Learn how to do it

    Sell it yourself

    Take full control of how buyers see your home on Zillow by listing For Sale by Owner (FSBO).

    List your home

    What's special

    Bricked walkwayBlueberry bushesDesigned for outdoor entertainingNicely updated bathroomOpen deckMulti purpose covered areaRadiant gas fireplace
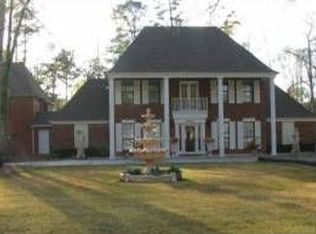
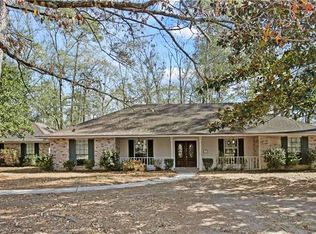
    ****2 YEAR YOUNG ROOF***NORTHSHORE HIGH SCHOOL DISTRICT***GREAT "C" FLOOD ZONE***Awesome home an acre lot designed for outdoor entertaining. Need a place to park your RV, boats or extra vehicles? Look no further! 1575 sq ft multi purpose covered area; 3 bays each 14' wide; center bay will house almost any RV. Well planned out/well built to easily be finished out as a garage, game room, etc. (Sliding gate for RV access to yard). 2 story foyer entry flows into den with radiant gas fireplace. Kitchen has plenty of cabinets, pretty Corian counters, sunny breakfast area plus formal dining room. Primary bedroom down with step ceiling; Nicely updated bathroom with newer cabinets, granite vanity, separate shower & garden style tub. One bedroom has built in desk & shelving; great for home office or the crafter who craves their own space! Another bedroom has a nice nook for a desk. Large inside laundry. Enjoy the great outdoors under the huge covered patio, bricked walkway and open deck. Have fun picking on the fig tree and two blueberry bushes. IN ADDITION...****7000 watt portable generator****...2 mini workshops (120sf & 160sf)...Alarm system...Garage vent can be adjusted to be climate controlled...Plenty of parking in widened driveway...Spray foam insulation...Oversized garage with extra 10' x 12' workbench area...Double insulated window...Outdoor Covered Grill/Cooking area has Natural Gas and Electricity***Cellular network connect alarm system with monitoring service available.

    Zillow last checked:

    Listing updated:

    Listed by:

    Jeffery Puckett 985-707-4145,

    Compass Slidell (LATT14)

    Bought with:

    Jeffery Puckett

    Compass Slidell (LATT14)

    Source: GSREIN,MLS#: 2494264MLS Logo

    Facts & features

    Interior

    Bedrooms & bathrooms
    • Bedrooms: 5
    • Bathrooms: 3
    • Full bathrooms: 2
    • 1/2 bathrooms: 1
    Primary bedroom
    • Description: Flooring: Wood
    • Level: First
    • Dimensions: 15.4 x 18.6
    Bedroom
    • Description: Flooring: Carpet
    • Level: Second
    • Dimensions: 10.10 x 10.1
    Bedroom
    • Description: Flooring: Carpet
    • Level: Second
    • Dimensions: 10.1 x 11.8
    Bedroom
    • Description: Flooring: Carpet
    • Level: Second
    • Dimensions: 13.8 x 16.4
    Den
    • Description: Flooring: Wood
    • Level: First
    • Dimensions: 20.8 x 17.2
    Dining room
    • Description: Flooring: Tile
    • Level: First
    • Dimensions: 11.2 x 11.1
    Kitchen
    • Description: Flooring: Tile
    • Level: First
    • Dimensions: 11.3 x 21.5
    Laundry
    • Description: Flooring: Tile
    • Level: First
    • Dimensions: 11.9 x 6.4
    Living room
    • Description: Flooring: Wood
    • Level: First
    • Dimensions: 9.9 x 15.4
    Heating
    • Central, Multiple Heating Units
    Cooling
    • Central Air, 2 Units
    Appliances
    • Included: Dishwasher, Microwave, Range
    • Laundry: Washer Hookup, Dryer Hookup
    Features
    • Ceiling Fan(s)
    • Has fireplace: Yes
    • Fireplace features: Gas
    Interior area
    • Total structure area: 3,967
    • Total interior livable area: 2,795 sqft

    Property

    Parking
    • Parking features: Garage, Two Spaces, Boat, Garage Door Opener, RV Access/Parking
    • Has garage: Yes
    Features
    • Levels: Two
    • Stories: 2
    • Patio & porch: Covered, Porch
    • Exterior features: Fence, Porch
    Lot
    • Dimensions: 218 x 215 x 207 x 202
    • Features: Outside City Limits, Oversized Lot
    Details
    • Additional structures: Shed(s), Workshop
    • Parcel number: 95994
    • Special conditions: None

    Construction

    Type & style
    • Home type: SingleFamily
    • Architectural style: Traditional
    • Property subtype: Single Family Residence
    Materials
    • Brick, Vinyl Siding
    • Foundation: Slab
    • Roof: Shingle
    Condition
    • Very Good Condition
    • Year built: 1984

    Utilities & green energy

    • Sewer: Treatment Plant
    • Water: Public
    Green energy
    • Energy efficient items: Windows

    Community & neighborhood

    Security
    • Security features: Security System, Smoke Detector(s)
    Location
    • Region: Slidell
    • Subdivision: Hunters Creek Village

    Price history

    DateEventPrice
    5/23/2025Sold--
    Source: GSREIN #2494264 Report a problem
    5/1/2025Pending sale$425,000$152/sqft
    Source: Latter and Blum #2494264 Report a problem
    5/1/2025Contingent$425,000$152/sqft
    Source: GSREIN #2494264 Report a problem
    4/2/2025Listed for sale$425,000$152/sqft
    Source: GSREIN #2494264 Report a problem
    3/11/2009Sold--
    Source: Public Record Report a problem

    Public tax history

    YearProperty taxesTax assessment
    2025$4,157 +25.5%$32,144
    2024$3,312 +25.4%$32,144 +26.1%
    2023$2,641 +0%$25,495
    2022$2,641 +0.1%$25,495
    2021$2,637 +8.7%$25,495 +5.8%
    2020$2,426 -7.1%$24,094 -2.7%
    2019$2,611 -0.4%$24,753
    2018$2,621 -31.1%$24,753
    2017$3,806 +37.9%$24,753
    2016$2,759 $24,753 +4%
    2015$2,759 +2.7%$23,801
    2014$2,686 +1.9%$23,801
    2013$2,636 +36.8%$23,801 +23.2%
    2011$1,928 +0.4%$19,325
    2010$1,921 $19,325

    Find assessor info on the county website

    Neighborhood: 70458

    Nearby schools

    GreatSchools rating
    Get a cash offer in 3 minutes
    Find out how much your home could sell for in as little as 3 minutes with a no-obligation cash offer.
    Estimated market value
    $415,500
    Get a cash offer in 3 minutes
    Find out how much your home could sell for in as little as 3 minutes with a no-obligation cash offer.
    Estimated market value
    $415,500