Welcome to this Beautifully Renovated North Hicksville Home Featuring 3 Bedrooms, 2 Updated Full Baths, and a Fully Finished Basement. The Main Floor Offers a Bright, Open Layout with a Spacious Living room, First-Floor Bedroom, Modern Full Bath, and a Chef’s kitchen with a Center Island, Sleek Cabinetry, and sStainless Steel Appliances.
Upstairs, Discover Two Additional Bedrooms and Another Updated Full Bath.
The finished Basement provides Flexible Space for Recreation, Abundant Storage, and a Dedicated Laundry Area.
Step Outside to your Private, Newly Fenced, and Beautifully Landscaped Yard with an In-ground Sprinkler System on a 6,000 sq. ft. Lot with Low Taxes. Other Highlights Includes-Gas Heating, Central Air, 150-amp Electric, and Potential for a 4-Bedroom Layout, This Home Combines Style, Comfort, and Functionality.
Sold for $830,000
Street View
$830,000
16 Smith Street, Hicksville, NY 11801
3beds
1,371sqft
Single Family Residence, Residential
Built in 1954
6,000 Square Feet Lot
$-- Zestimate®
$605/sqft
$4,395 Estimated rent
Home value
Not available
Estimated sales range
Not available
$4,395/mo
Zestimate® history
Owner options
List your home for rent
$4,395/mo
Rent Zestimate®
Find your next renter with Zillow Rental Manager. Plus, with online applications, you can quickly screen prospective tenants – for free.
$4,395/mo
Rent Zestimate®
Refinance and save
$5,468/mo
Est. payment
Refinancing to a lower rate could help reduce your monthly payments and save thousands over the life of the loan.
$5,468/mo
Est. payment
Explore your selling options
Work with a Zillow partner agent
Leverage their expertise and Zillow's premium Showcase listings to get your home seen by more buyers.
Get startedList with your own agent
Get your home in front of millions of buyers by listing it on Zillow.
Learn how to do itSell it yourself
Take full control of how buyers see your home on Zillow by listing For Sale by Owner (FSBO).
List your homeWhat's special
Zillow last checked:
Listing updated:
Listed by:
Tamanna Jaggi 516-468-8294,
Douglas Elliman Real Estate 516-921-2262,
Parth Patel 516-937-8323,
Douglas Elliman Real Estate
Bought with:
Lucy Abreu, 10401386322
Signature Premier Properties
Matthew A. Wynn CBR, 30WY0669680
Signature Premier Properties
Source: OneKey® MLS as distributed by MLS GRID,MLS#: 928032
Facts & features
Interior
Bedrooms & bathrooms
- Bedrooms: 3
- Bathrooms: 2
- Full bathrooms: 2
Bedroom 2
- Description: 2 Large Bedrooms & Updated Full Bath.
- Level: Second
Basement
- Description: Full Finished w/Storage, Laundry & Utilities.
- Level: Basement
Living room
- Description: Spacious Living Room, Eat-in-Kitchen, One Bedroom & Updated Full Bath.
- Level: First
Heating
- Forced Air
Cooling
- Central Air
Appliances
- Included: Dishwasher, Dryer, Exhaust Fan, Gas Range, Microwave, Refrigerator, Stainless Steel Appliance(s), Tankless Water Heater, Washer
- Laundry: Washer/Dryer Hookup, In Basement, Laundry Room
Features
- First Floor Bedroom, First Floor Full Bath, Chefs Kitchen, Eat-in Kitchen, Kitchen Island, Marble Counters, Open Floorplan, Open Kitchen, Recessed Lighting
- Flooring: Hardwood, Laminate
- Basement: Finished,Full
- Attic: Crawl
- Has fireplace: No
Interior area
- Total structure area: 1,371
- Total interior livable area: 1,371 sqft
Property
Parking
- Total spaces: 1
- Parking features: Attached, Driveway, Garage, Garage Door Opener, Private
- Garage spaces: 1
- Has uncovered spaces: Yes
Features
- Fencing: Fenced,Vinyl
Lot
- Size: 6,000 Square Feet
- Dimensions: 60 x 100
- Features: Back Yard, Cleared, Level, Sprinklers In Front, Sprinklers In Rear
Details
- Parcel number: 12166000056
- Special conditions: None
Construction
Type & style
- Home type: SingleFamily
- Architectural style: Cape Cod
- Property subtype: Single Family Residence, Residential
Materials
- Stone, Vinyl Siding
Condition
- Updated/Remodeled
- Year built: 1954
Utilities & green energy
- Sewer: Public Sewer
- Water: Public
- Utilities for property: Natural Gas Available, Sewer Connected, Trash Collection Public, Water Connected
Community & HOA
HOA
- Has HOA: No
Location
- Region: Hicksville
Financial & listing details
- Price per square foot: $605/sqft
- Tax assessed value: $456,000
- Annual tax amount: $10,515
- Date on market: 10/29/2025
- Cumulative days on market: 47 days
- Listing agreement: Exclusive Right To Sell
- Electric utility on property: Yes
Price history
| Date | Event | Price |
|---|---|---|
| 1/12/2026 | Sold | $830,000+6.5%$605/sqft |
Source:  OneKey® MLS as distributed by MLS GRID #928032 Report a problem OneKey® MLS as distributed by MLS GRID #928032 Report a problem | ||
| 11/11/2025 | Pending sale | $779,000$568/sqft |
Source: OneKey® MLS as distributed by MLS GRID #928032 Report a problem | ||
| 10/29/2025 | Listed for sale | $779,000-2.6%$568/sqft |
Source: OneKey® MLS as distributed by MLS GRID #928032 Report a problem | ||
| 10/17/2025 | Listing removed | -- |
Source: Owner Report a problem | ||
| 9/25/2025 | Price change | $799,888-11.1%$583/sqft |
Source: OneKey® MLS as distributed by MLS GRID #911915 Report a problem | ||
| 9/12/2025 | Listed for sale | $899,999+44.9%$656/sqft |
Source: OneKey® MLS as distributed by MLS GRID #911915 Report a problem | ||
| 9/8/2021 | Sold | $621,000+3.7%$453/sqft |
Source: Agent Provided Report a problem | ||
| 6/9/2021 | Listing removed | -- |
Source: Owner Report a problem | ||
| 6/9/2021 | Pending sale | $599,000$437/sqft |
Source: Owner Report a problem | ||
| 5/4/2021 | Listed for sale | $599,000$437/sqft |
Source: Owner Report a problem | ||
| 5/2/2021 | Pending sale | $599,000$437/sqft |
Source: Owner Report a problem | ||
| 4/17/2021 | Listed for sale | $599,000$437/sqft |
Source: Owner Report a problem | ||
Public tax history
| Year | Property taxes | Tax assessment |
|---|---|---|
| 2024 | -- | $456 -8.2% |
| 2023 | -- | $497 -9.8% |
| 2022 | -- | $551 |
| 2021 | $10,602 -4.1% | -- |
| 2020 | $11,060 +32.8% | $872 |
| 2019 | $8,331 | $872 |
| 2018 | $8,331 +0.6% | $872 |
| 2017 | $8,283 +9.7% | $872 |
| 2016 | $7,554 +118.9% | $872 |
| 2015 | $3,451 +10% | $872 |
| 2013 | $3,137 +7% | $872 |
| 2012 | $2,931 -5.5% | $872 |
| 2011 | $3,101 -2.9% | $872 -11% |
| 2010 | $3,193 | $980 -16.5% |
| 2009 | -- | $1,173 +1.6% |
| 2008 | -- | $1,155 +5.9% |
| 2006 | -- | $1,091 -37.6% |
| 2005 | -- | $1,747 -34.3% |
| 2004 | -- | $2,658 |
| 2003 | -- | $2,658 -52.2% |
| 2002 | -- | $5,560 |
| 2001 | -- | $5,560 |
| 2000 | -- | $5,560 |
Find assessor info on the county website
Neighborhood: 11801
Nearby homes
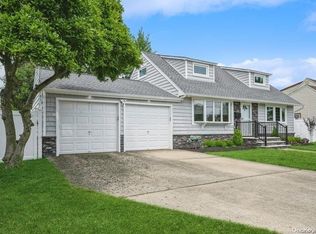
- $780,0003 bd2 ba-- sqft14 Smith St, Hicksville, NY 11801Sold
- $945,900-- bd3 ba1.9k sqft18 Smith St, Hicksville, NY 11801Off Market
- $672,700-- bd1 ba895 sqft32 Ronald Ave, Hicksville, NY 11801Off Market

- $745,300-- bd1 ba1.5k sqft23 Moeller St, Hicksville, NY 11801Off Market
- $862,8003 bd3 ba1.7k sqft21 Moeller St, Hicksville, NY 11801Off Market
- $633,600-- bd1 ba850 sqft34 Ronald Ave, Hicksville, NY 11801Off Market
- $828,3004 bd2 ba1.4k sqft12 Smith St, Hicksville, NY 11801Off Market
- $759,1004 bd2 ba1.2k sqft19 Smith St, Hicksville, NY 11801Off Market
Nearby schools
GreatSchools rating
- 5/10Woodland Avenue SchoolGrades: K-5Distance: 0.5 mi
- 6/10Hicksville Middle SchoolGrades: 6-8Distance: 1.2 mi
- 6/10Hicksville High SchoolGrades: 9-12Distance: 1.6 mi
Schools provided by the listing agent
- Elementary: Woodland Avenue School
- Middle: Hicksville Middle School
- High: Hicksville High School
Source: OneKey® MLS as distributed by MLS GRID. This data may not be complete. We recommend contacting the local school district to confirm school assignments for this home.
- New York
- Nassau County
- Hicksville
- 11801
- 16 Smith Street
Nearby cities
Nearby zip codes
Other Hicksville Topics
