Skip main navigation
Sold for $285,000
  • $285,000

    16 Snowshoe Ct, Fort Mitchell, AL 36856

    4beds
    2,094sqft
    Single Family Residence
    Built in 2019
    0.52 Acres Lot
    $314,200 Zestimate®
    $136/sqft
    $2,023 Estimated rent

    Home value

    $314,200

    $298,000 - $330,000

    $2,023/mo

    Zestimate® history
    Loading
    Loading...

    Owner options

    List your home for rent

    $2,023/mo

    Rent Zestimate®

    Find your next renter with Zillow Rental Manager. Plus, with online applications, you can quickly screen prospective tenants – for free.

    Learn more

    $2,023/mo

    Rent Zestimate®

    Refinance and save

    $1,609/mo

    Est. payment

    Refinancing to a lower rate could help reduce your monthly payments and save thousands over the life of the loan.

    See today's rates

    $1,609/mo

    Est. payment

    Explore your selling options

    Work with a Zillow partner agent

    Leverage their expertise and Zillow's premium Showcase listings to get your home seen by more buyers.

    Get started

    List with your own agent

    Get your home in front of millions of buyers by listing it on Zillow.

    Learn how to do it

    Sell it yourself

    Take full control of how buyers see your home on Zillow by listing For Sale by Owner (FSBO).

    List your home

    What's special

    Laundry roomSeparate tubTrey ceilingsCustom cabinetsStainless appliancesGranite countersCoffee bar
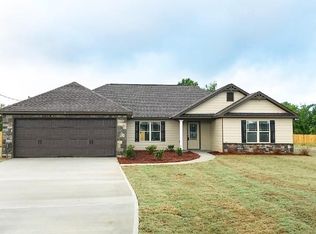
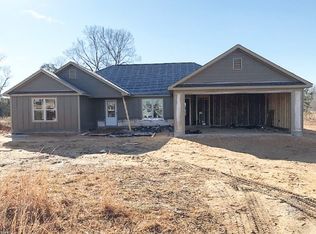
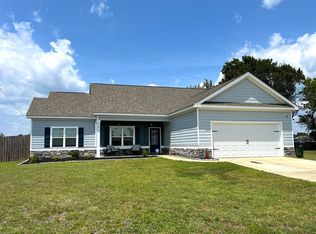
    Run, don't walk to see this beautiful, like new 4 BR 2 BA craftsman style home, 2094 square feet, all on one level in Fort Mitchell, AL! This amazing home is at the end of a cul-de-sac and sits on just over 1/2 acre. It is a split bedroom, open floorplan and has wood look floors in the main living areas, tile in the kitchen, laundry room, and baths with carpet in the bedrooms. Open kitchen is fit for a pro chef! It has a pantry, an island with sink, stainless appliances, and granite counters. Kitchen also has custom cabinets and a coffee bar. Master bedroom has a sitting area and trey ceilings. Ensuite bath has double vanities, granite counters, and large walk in closets plus separate tub and shower. Back yard is privacy fenced and has a large covered patio, perfect for entertaining or enjoying a cup of coffee. There are not many like this currently on the market so schedule your showing today.

    Zillow last checked:

    Listing updated:

    Listed by:

    Ty Niblack 706-577-1776,

    Keller Williams Realty River Cities

    Bought with:

    Becky Parnell, 406104

    Coldwell Banker / Kennon, Parker, Duncan & Davis

    Source: CBORGA,MLS#: 210732MLS Logo

    Facts & features

    Interior

    Bedrooms & bathrooms
    • Bedrooms: 4
    • Bathrooms: 2
    • Full bathrooms: 2
    Primary bathroom
    • Features: Double Vanity, Vaulted Ceiling(s)
    Dining room
    • Features: Dining/Living
    Kitchen
    • Features: Kitchen Island, Pantry, View Family Room
    Heating
    • Electric, Heat Pump
    Cooling
    • Ceiling Fan(s), Central Electric, Heat Pump
    Appliances
    • Included: Dishwasher, Electric Range, Microwave, Self Cleaning Oven
    • Laundry: Laundry Room
    Features
    • Double Vanity, Tray Ceiling(s)
    • Flooring: Carpet
    • Windows: Storm Window(s)
    • Has fireplace: No
    Interior area
    • Total structure area: 2,094
    • Total interior livable area: 2,094 sqft

    Property

    Parking
    • Total spaces: 2
    • Parking features: Attached, 2-Garage, Level Driveway
    • Attached garage spaces: 2
    • Has uncovered spaces: Yes
    Features
    • Levels: One
    • Entry location: Stepless
    • Patio & porch: Patio
    • Exterior features: Sprinkler
    • Fencing: Fenced
    Lot
    • Size: 0.52 Acres
    • Features: Cul-De-Sac
    Details
    • Parcel number: 17072500000010

    Construction

    Type & style
    • Home type: SingleFamily
    • Architectural style: Ranch
    • Property subtype: Single Family Residence
    Materials
    • Frame, Stone, Other
    • Foundation: Slab/No
    Condition
    • New construction: No
    • Year built: 2019

    Utilities & green energy

    • Sewer: Septic Tank
    • Water: Public
    • Utilities for property: Underground Utilities
    Green energy
    • Energy efficient items: Thermostat, Roof

    Community & neighborhood

    Security
    • Security features: Smoke Detector(s), None
    Community
    • Community features: Cable TV
    Location
    • Region: Fort Mitchell
    • Subdivision: Maple Trace

    Price history

    DateEventPrice
    5/14/2024Sold$285,000+3.6%$136/sqft
    Source: CBORGA #210732 Report a problem
    3/20/2024Pending sale$275,000$131/sqft
    Source: CBORGA #210732 Report a problem
    3/17/2024Listed for sale$275,000+37.5%$131/sqft
    Source: CBORGA #210732 Report a problem
    3/26/2020Sold$200,000+0.8%$96/sqft
    Source: LCMLS #144089 Report a problem
    2/12/2020Listed for sale$198,500$95/sqft
    Source: EXP REALTY - SOUTHERN BRANCH #144089 Report a problem

    Public tax history

    YearProperty taxesTax assessment
    2025$980 -48.9%$28,620 -46.3%
    2024$1,920 +2.1%$53,320 +2.1%
    2023$1,880 +22.1%$52,220 +22.1%
    2022$1,540 +6.9%$42,780 +6.9%
    2021$1,441 +14.3%$40,020 +14.3%
    2019$1,260 +1098.6%$35,000 +1098.6%
    2017$105 $2,920
    2016$105 $2,920 -0.2%
    2015$105 $2,925
    2014$105 $2,925

    Find assessor info on the county website

    Neighborhood: 36856

    Nearby schools

    GreatSchools rating
    Get pre-qualified for a loan
    At Zillow Home Loans, we can pre-qualify you in as little as 5 minutes with no impact to your credit score.

    An equal housing lender. NMLS #10287.